Floor Plans
Standard Features
Build On Your Land
How It Works
Start Your Build
Home
Floor Plans
Standard Features
Build On Your Land
How It Works
Start Your Build
Floor Plans
Find your Hardy Home.
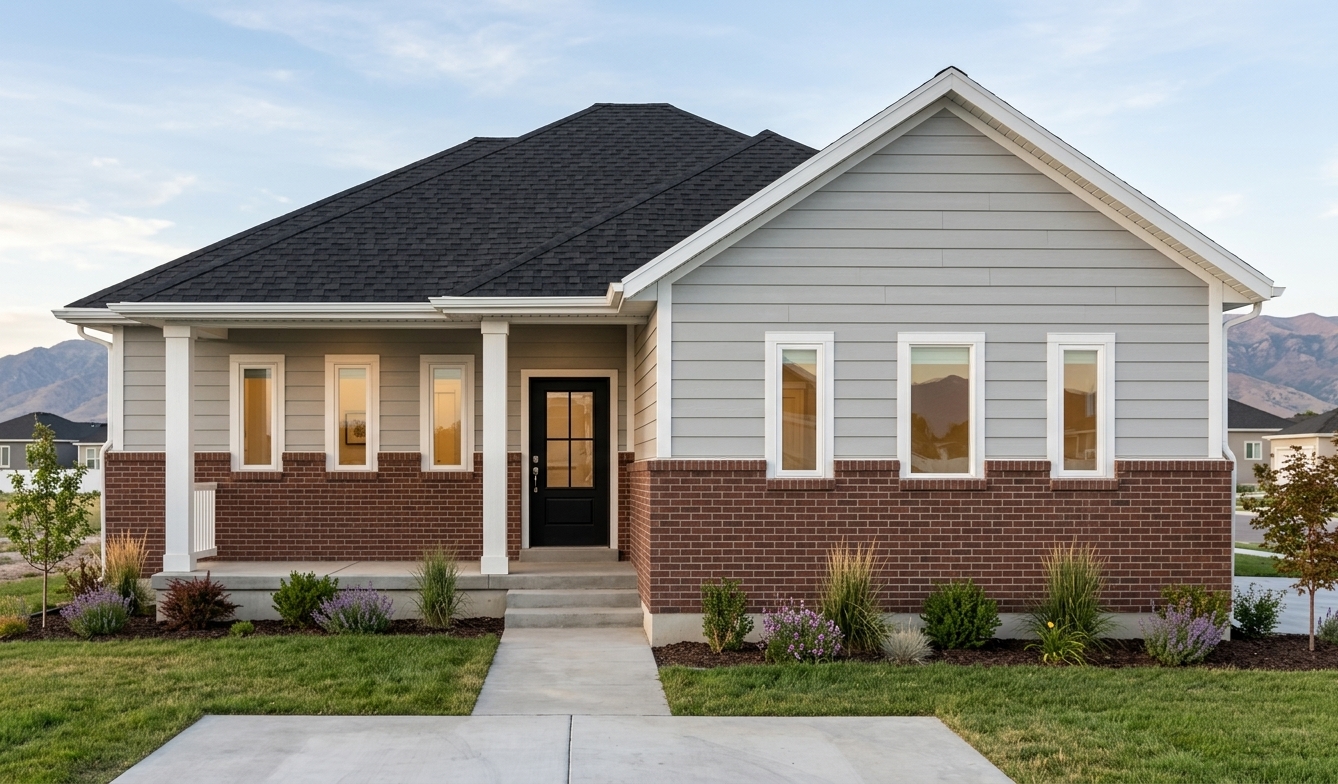
The Brindle
965 SQ FT
2 BED
2.5 BATH
View Home
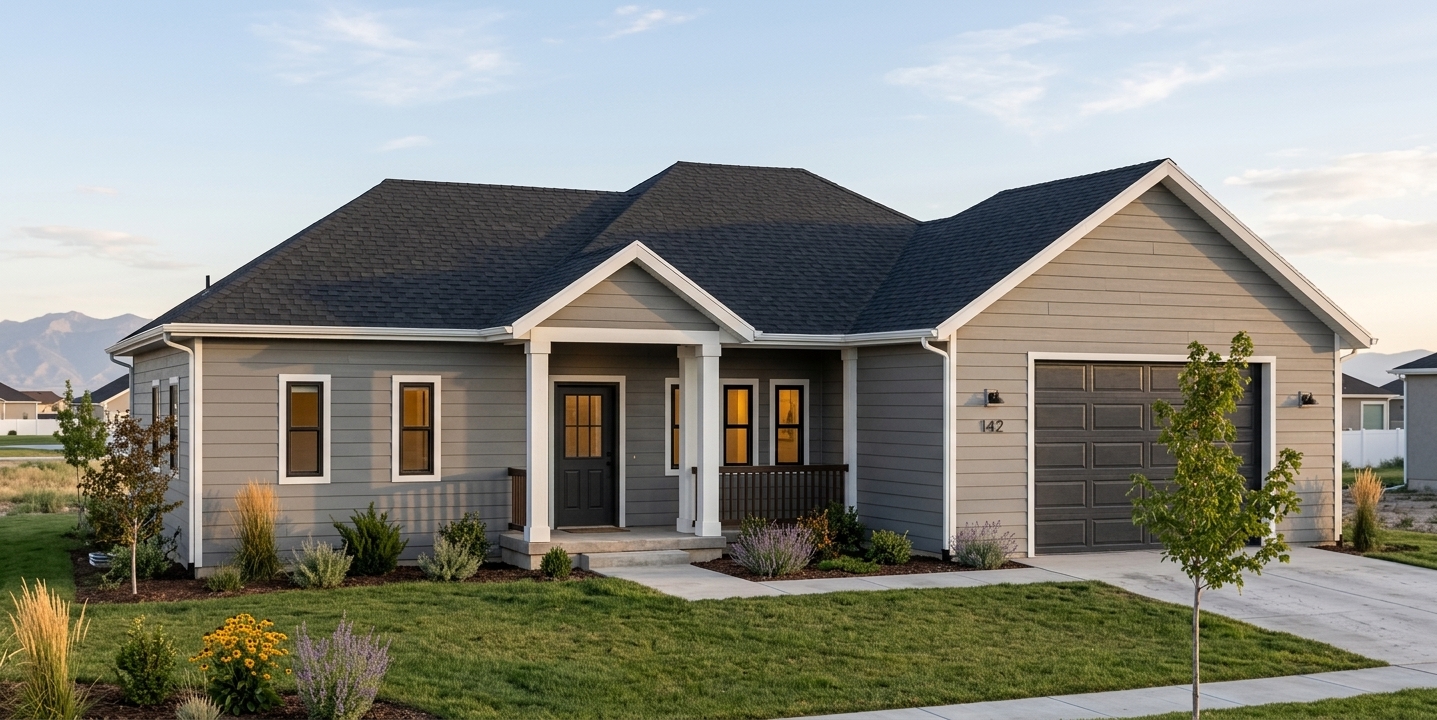
The Flint
983 SQ FT
1 BED
1.5 BATH
View Home
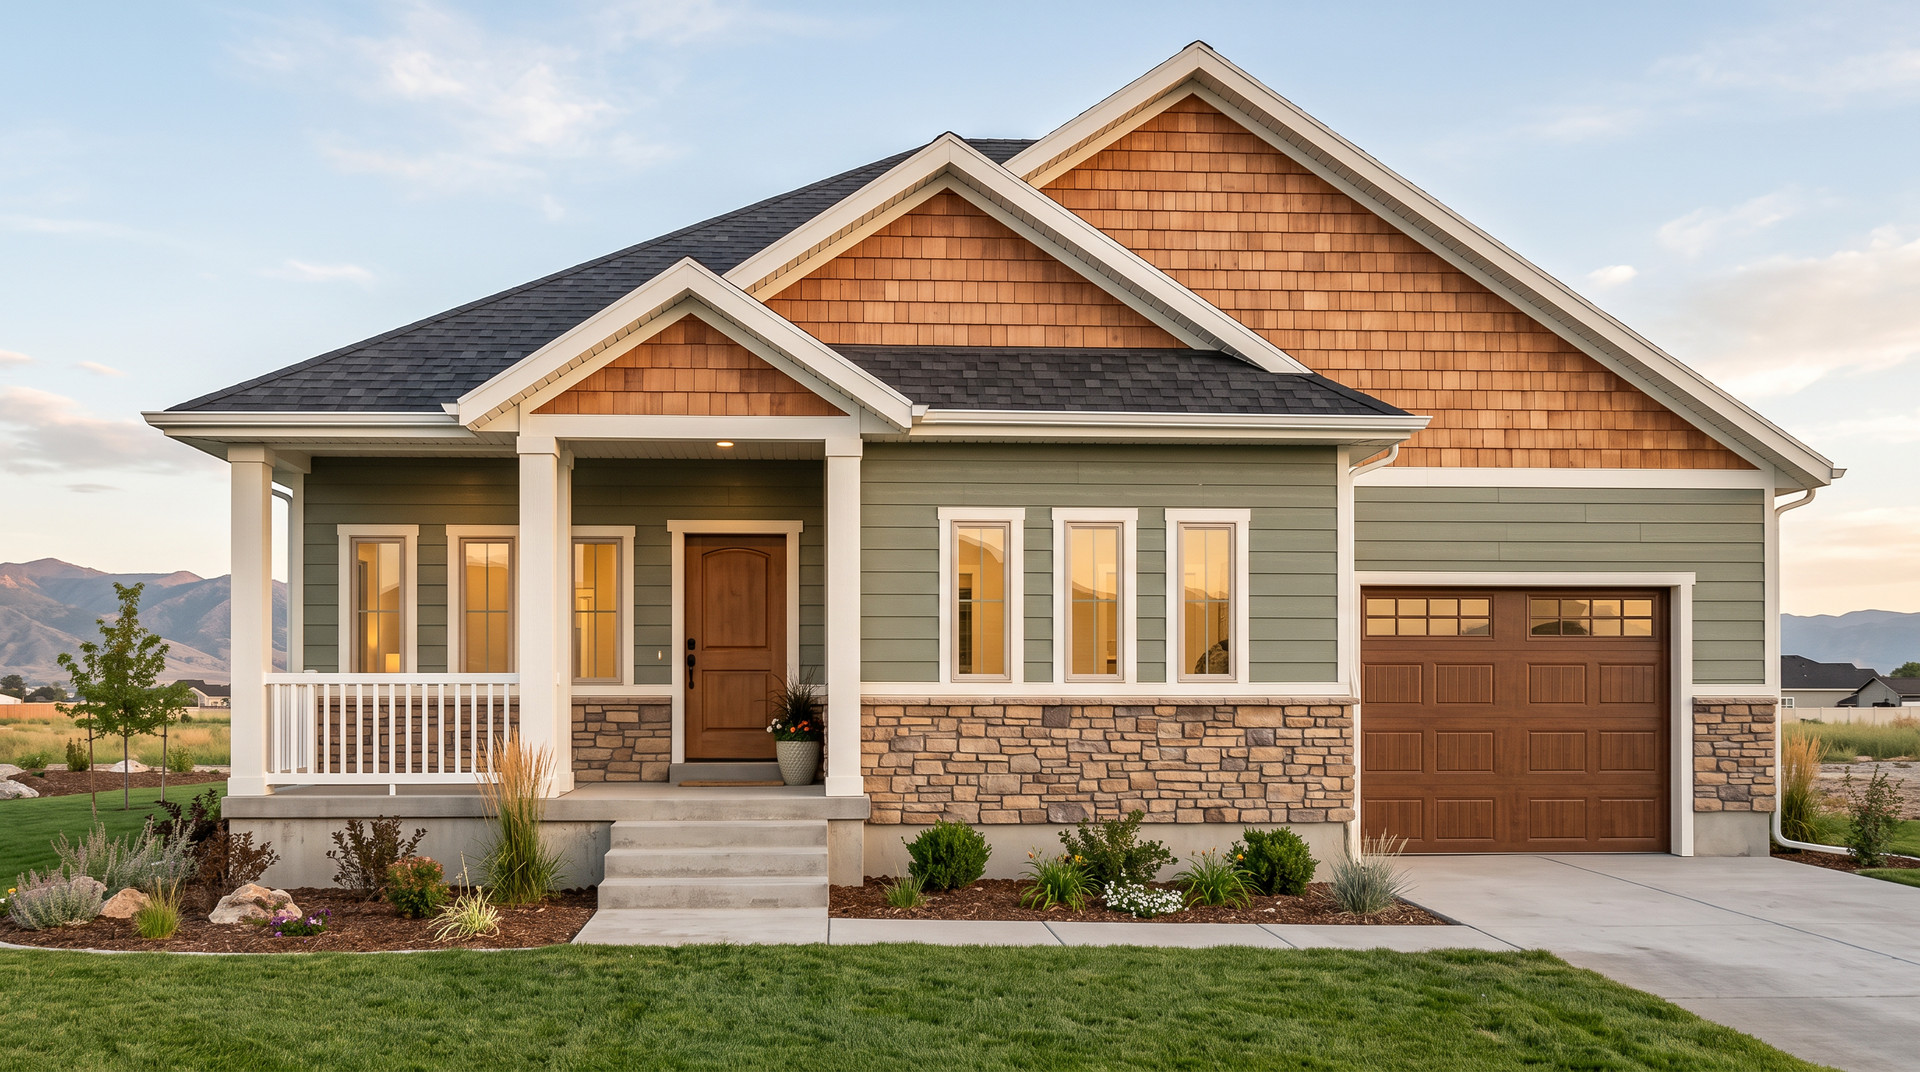
The Granite
1,181 SQ FT
2 BED
1.5 BATH
1-CAR GARAGE
View Home
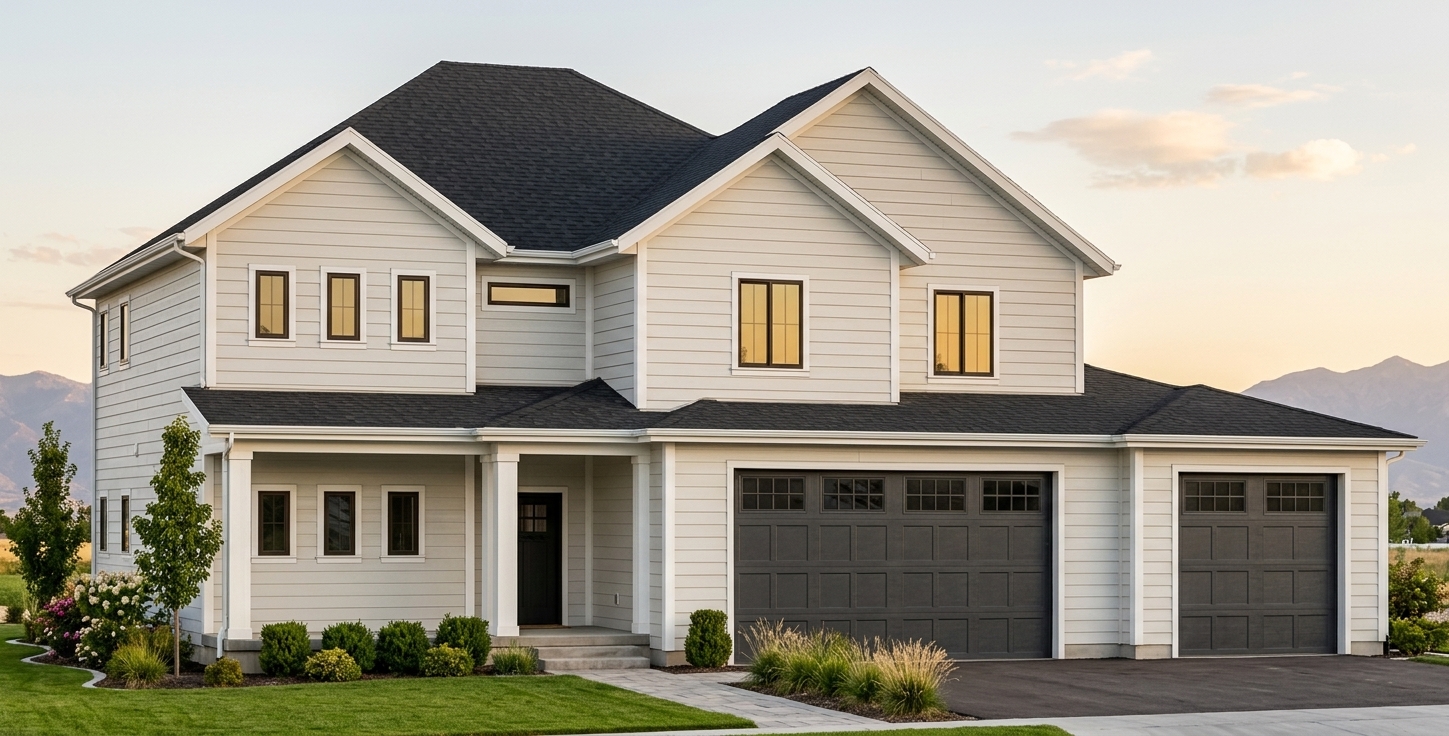
The Onyx
2,679 SQ FT
3 BED + Optional 4th
2.5 BATH
3-CAR GARAGE
View Home
The Rock
3,209 SQ FT
4 BED
3.5 BATH
3-CAR GARAGE
View Home