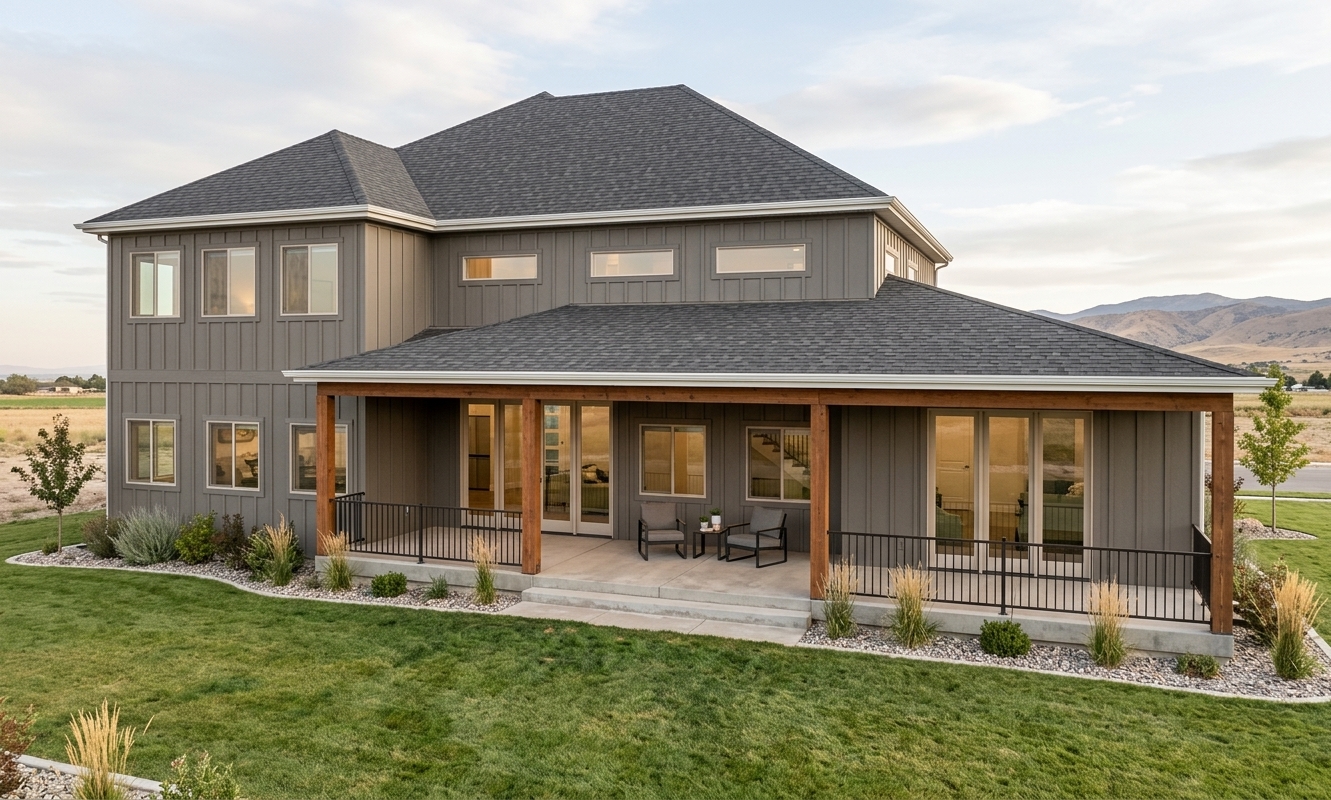
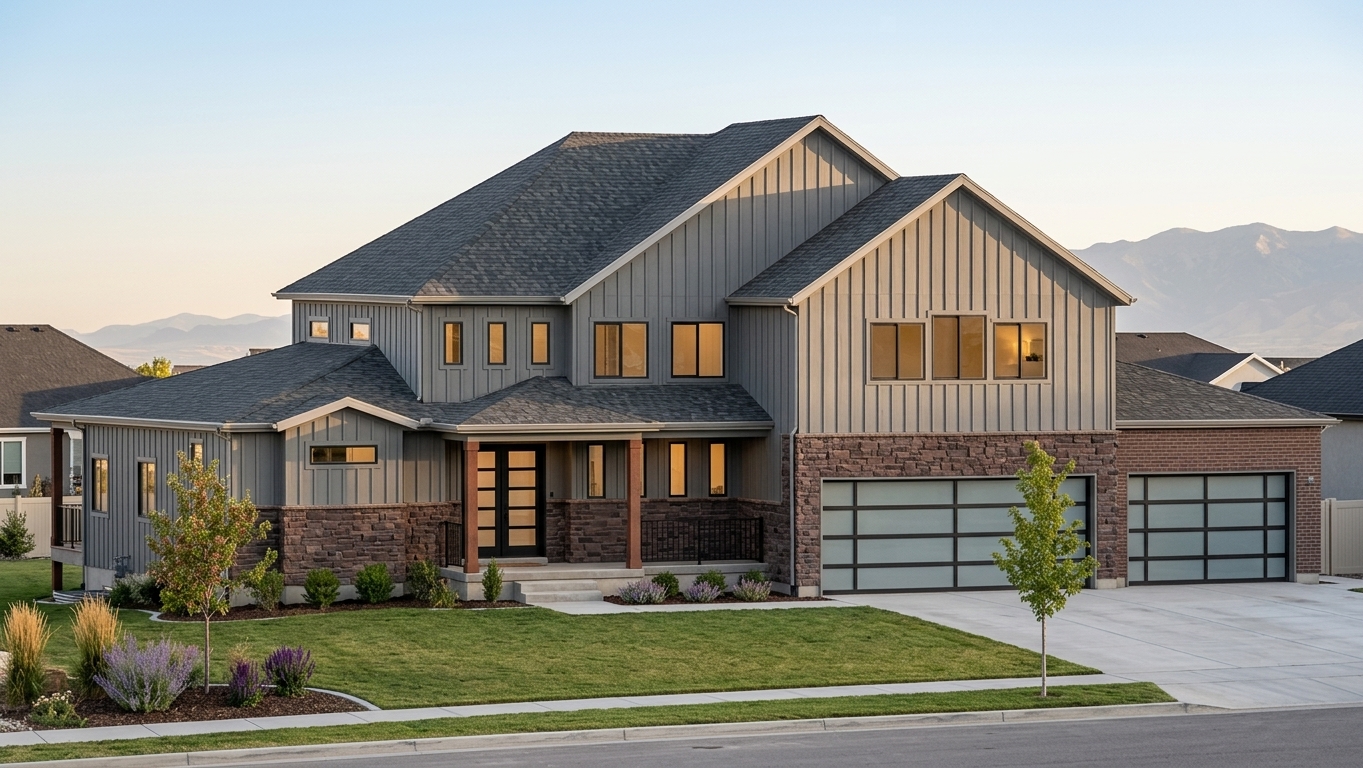
The Rock

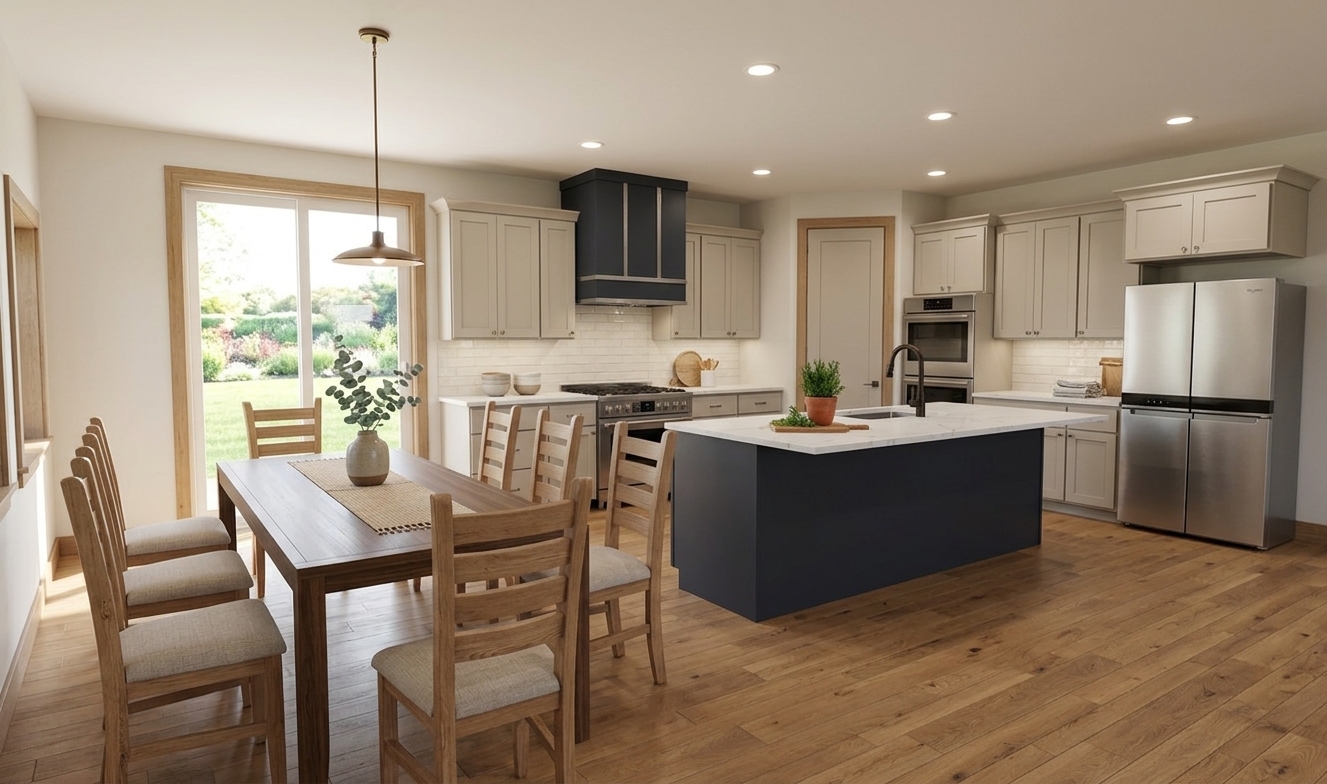
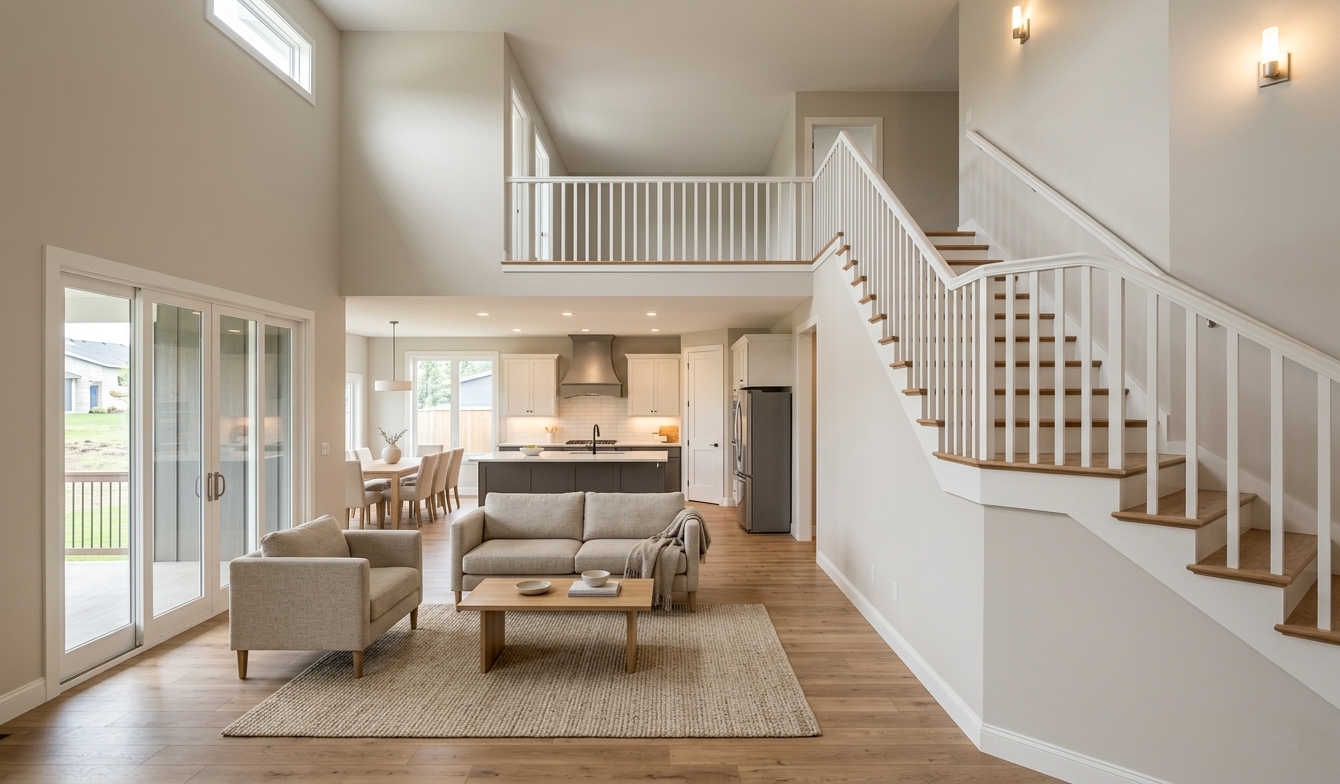
A spacious family home with open gathering areas, private retreats, and room to grow.
SQ FT3,209
BEDROOMS4
BATHROOMS3.5
GARAGE3 CAR GARAGE
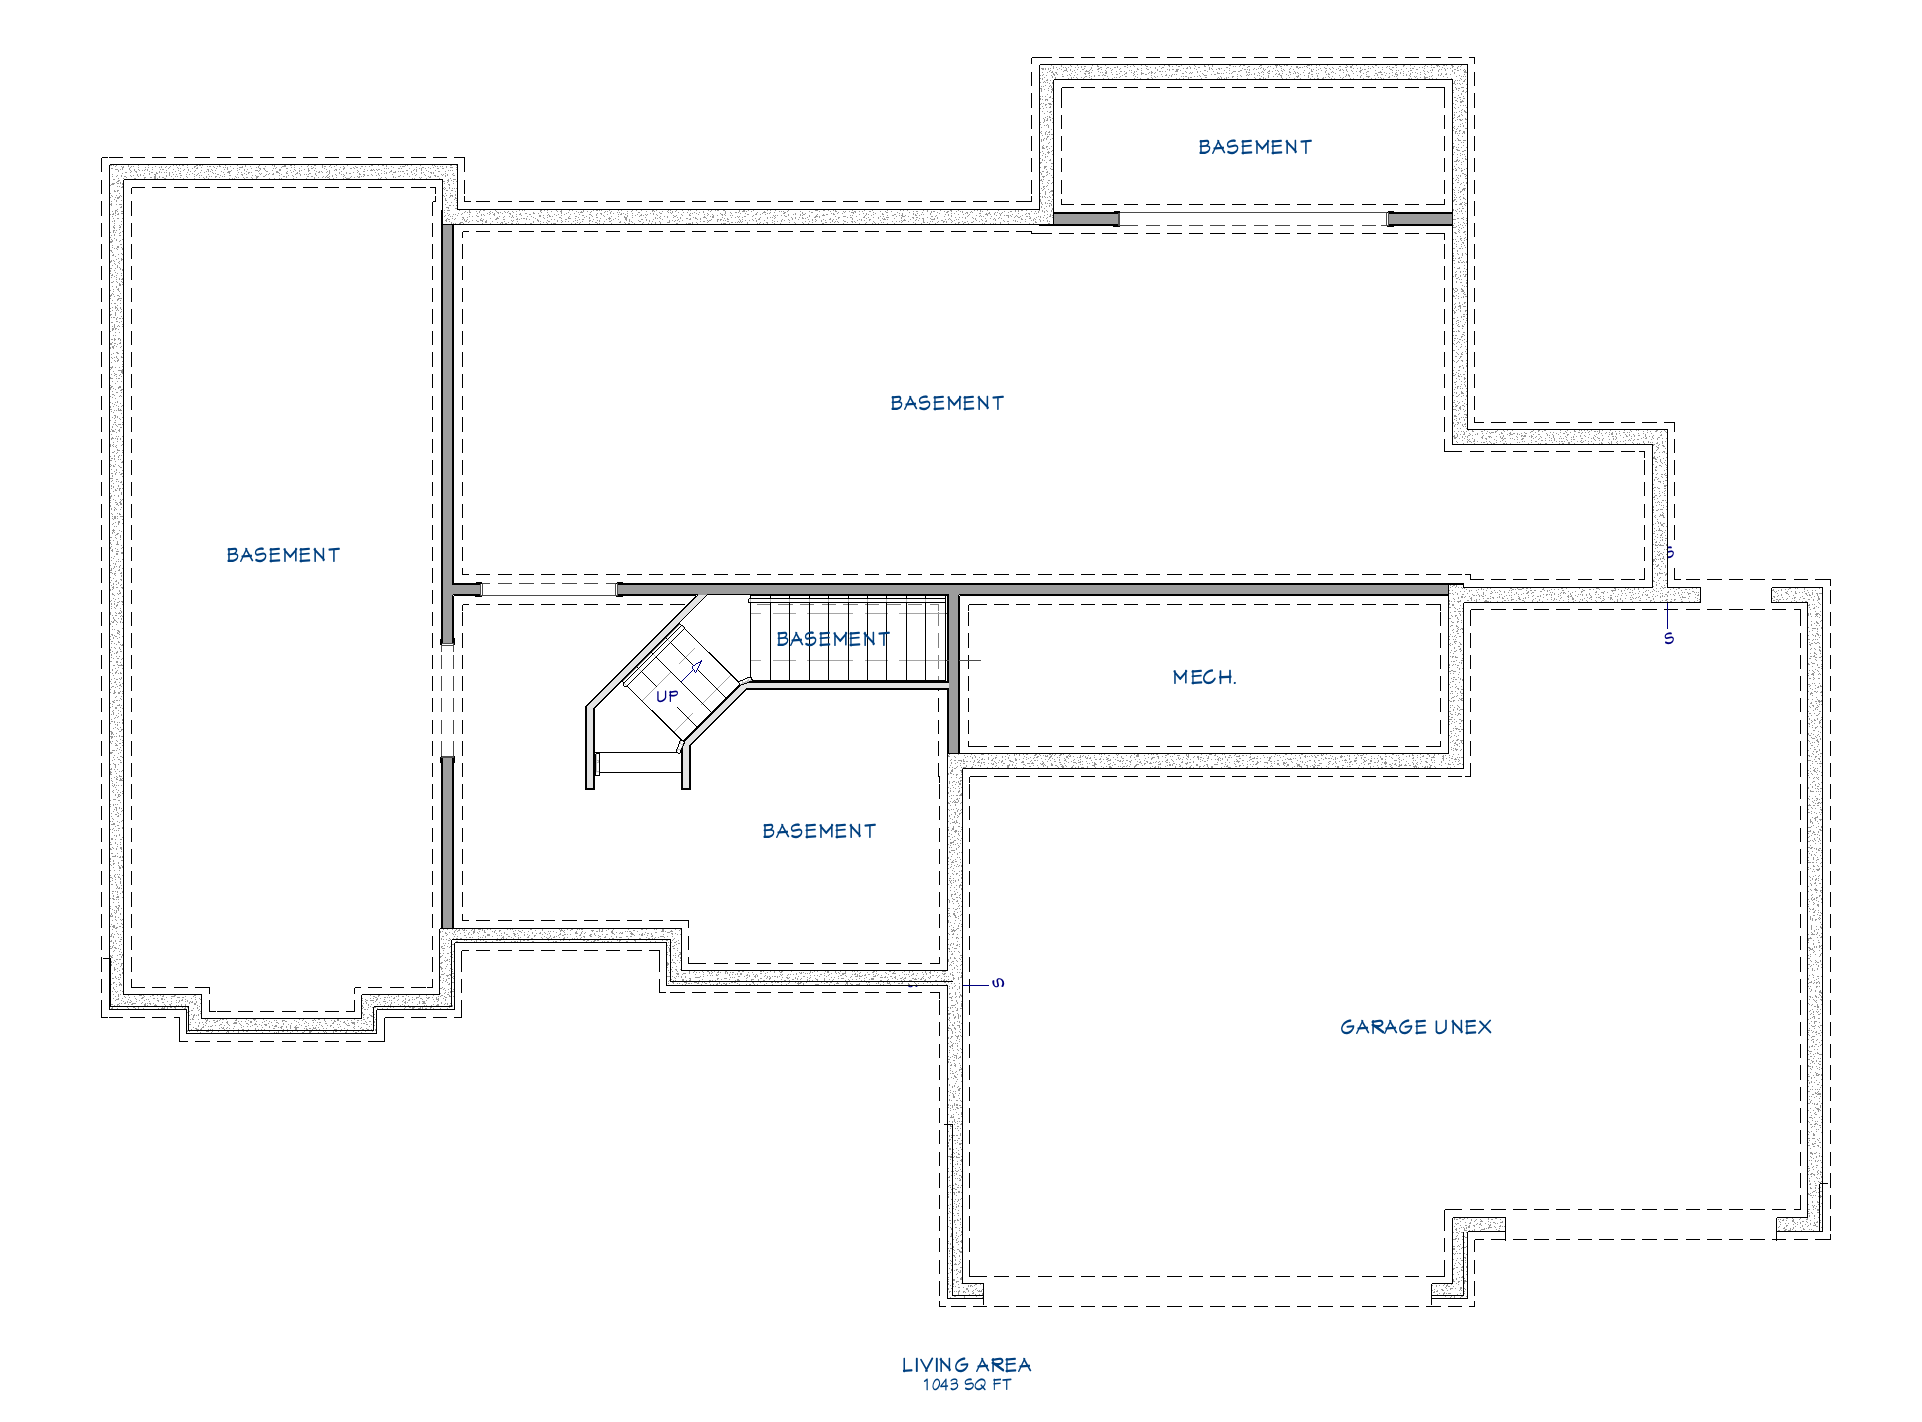
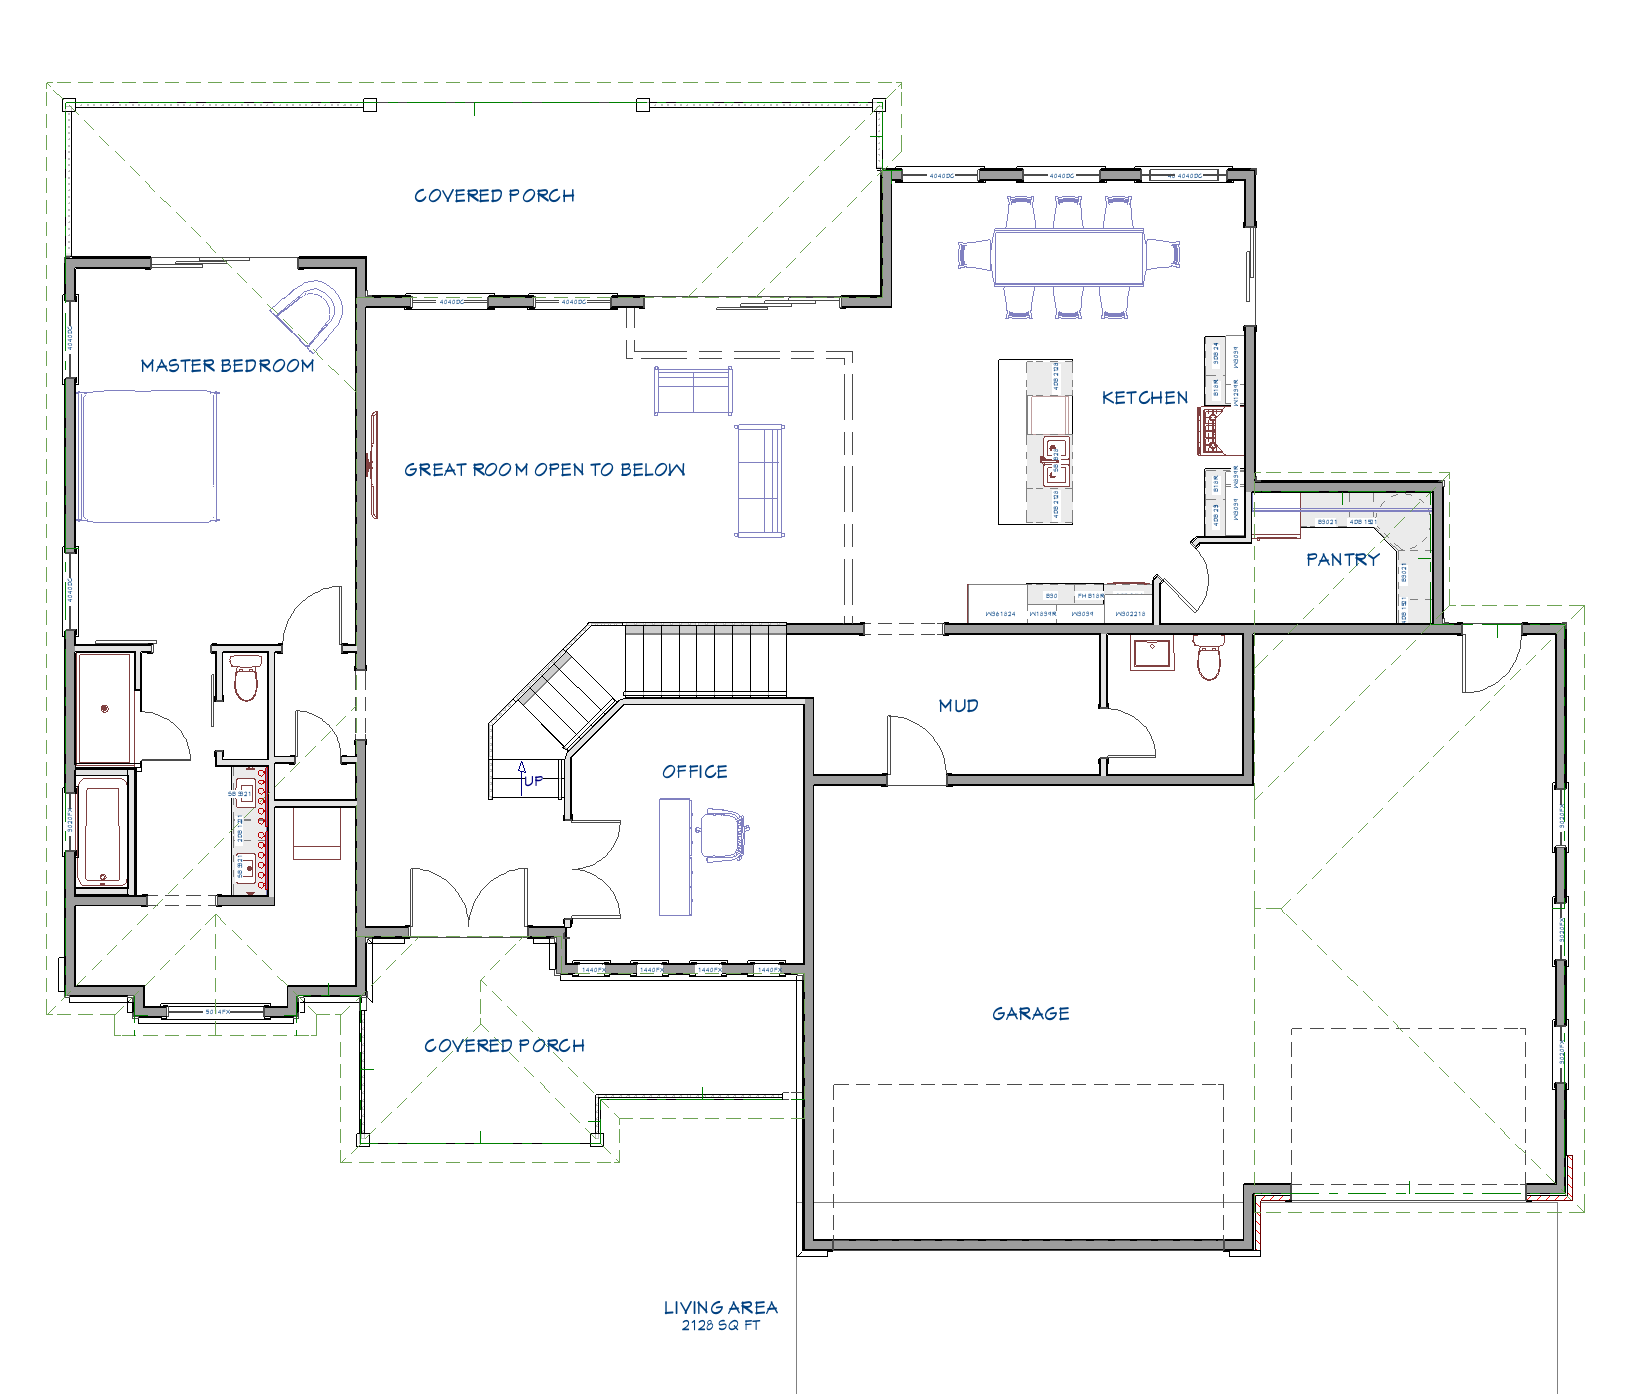
Floor Plans

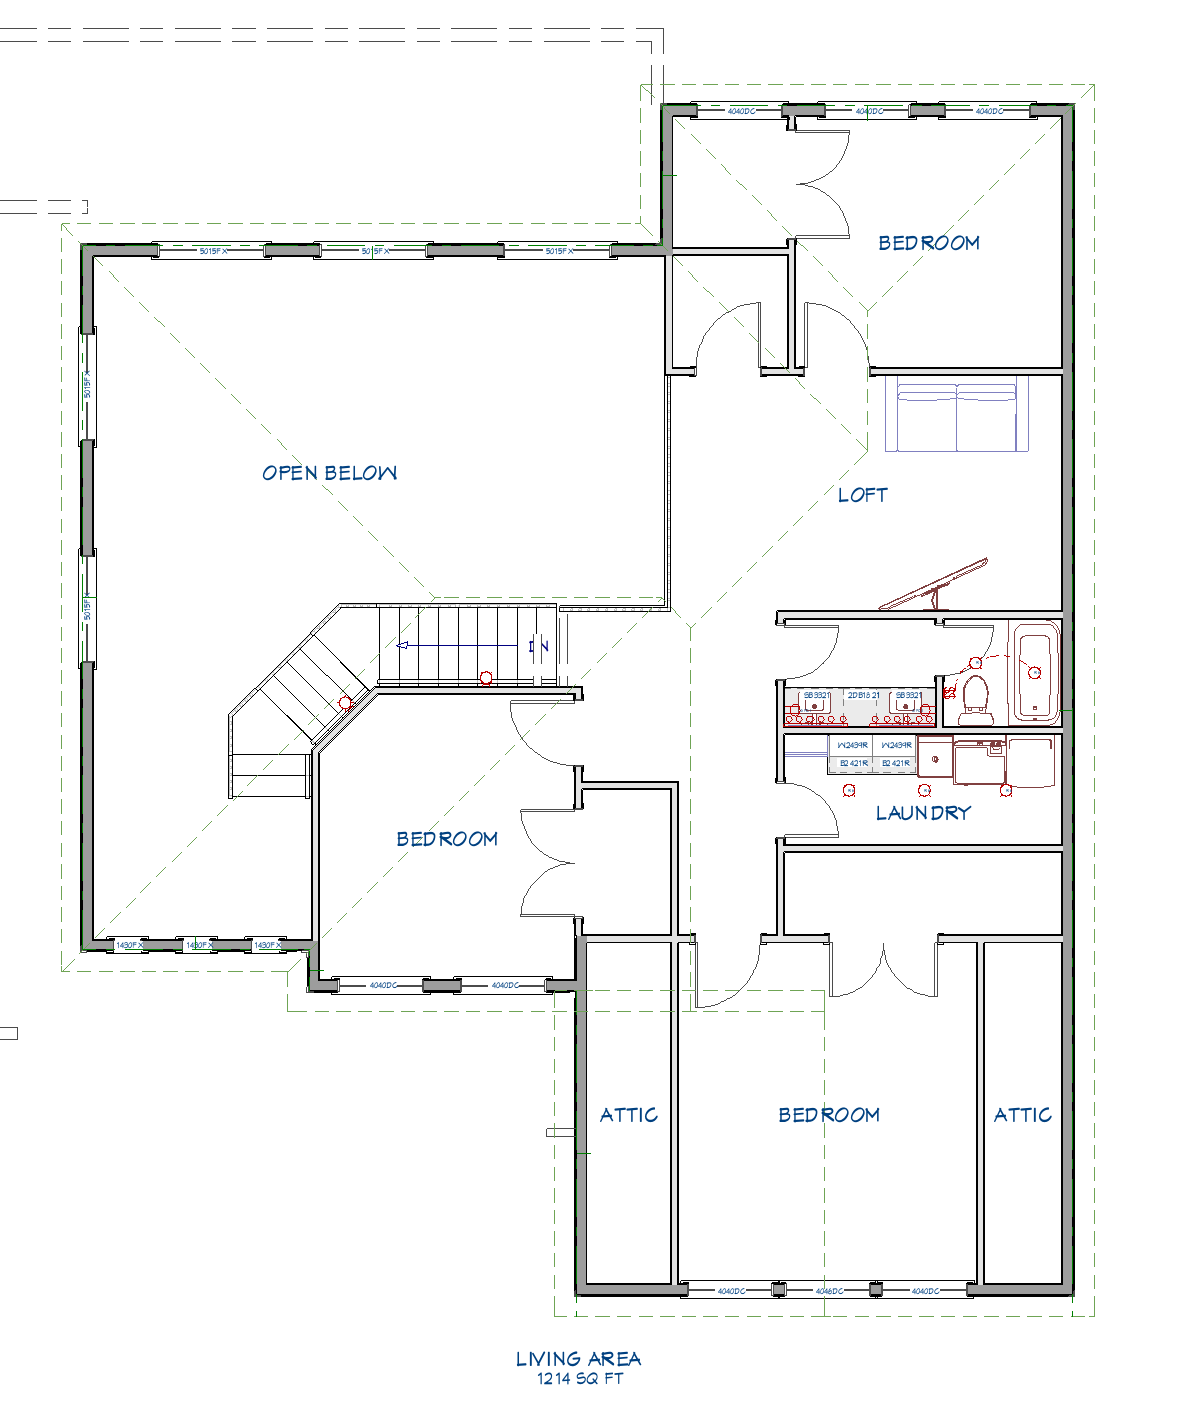
See the layout clearly.

Gallery
Plan Highlights

Why this plan works.

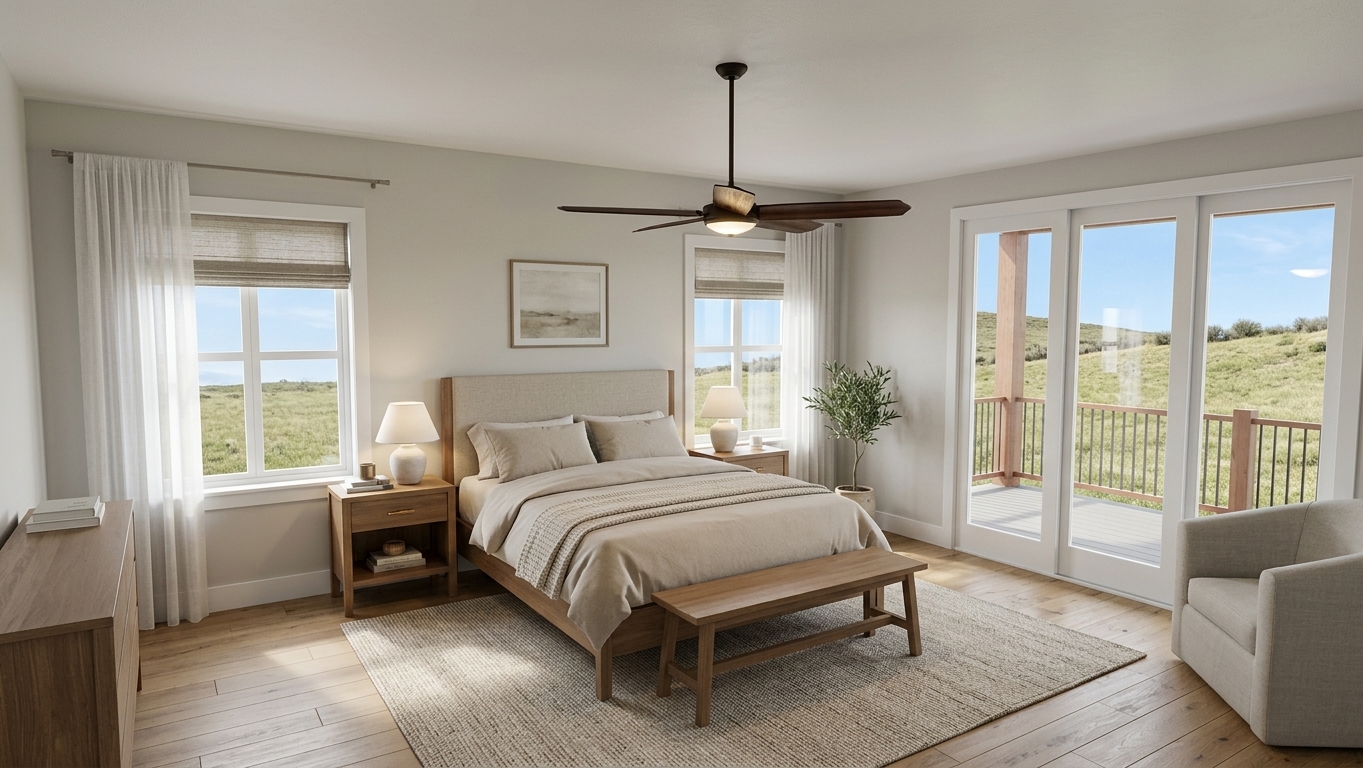
  • 4 bedrooms
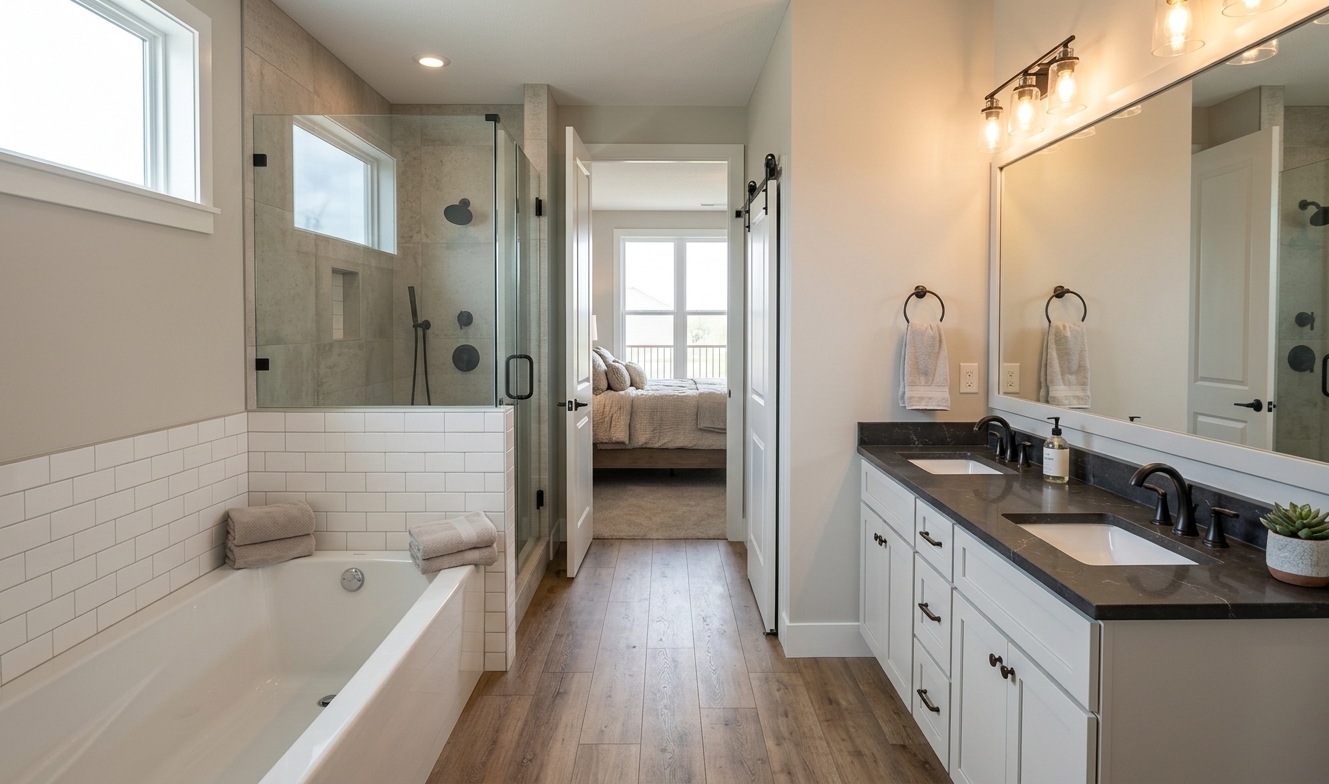
  • 3.5 bathrooms
  • 3-car garage
  • Open gathering spaces
  • Private retreats
  • Main, upper, and basement floor plans
The Hardy Standard

More included from the start.

Every Hardy Home begins with our core standard of construction, efficiency, and finish.

2×6 Exterior Wall Construction

A stronger wall assembly that supports durability, insulation, and long-term comfort.

High-Efficiency Tankless Water Heater

Efficient hot water performance without a bulky storage tank footprint.

Low-E Energy-Efficient Windows

Windows selected to support comfort, efficiency, and everyday livability.

High-Efficiency HVAC

Heating and cooling systems chosen to support comfort and energy-conscious performance.

Quartz Countertops

Durable, low-maintenance surfaces in the spaces that work hardest.

Soft-Close Cabinetry

A finished, everyday detail that improves how kitchens and baths feel to use.
Single Family Collection

9' Main-Floor CeilingsFinished Garage DrywallLarger Kitchen Layouts and Islands Where ShownMore Electrical and Data Locations
View All Standard Features
Next Step

Interested in The Rock?