
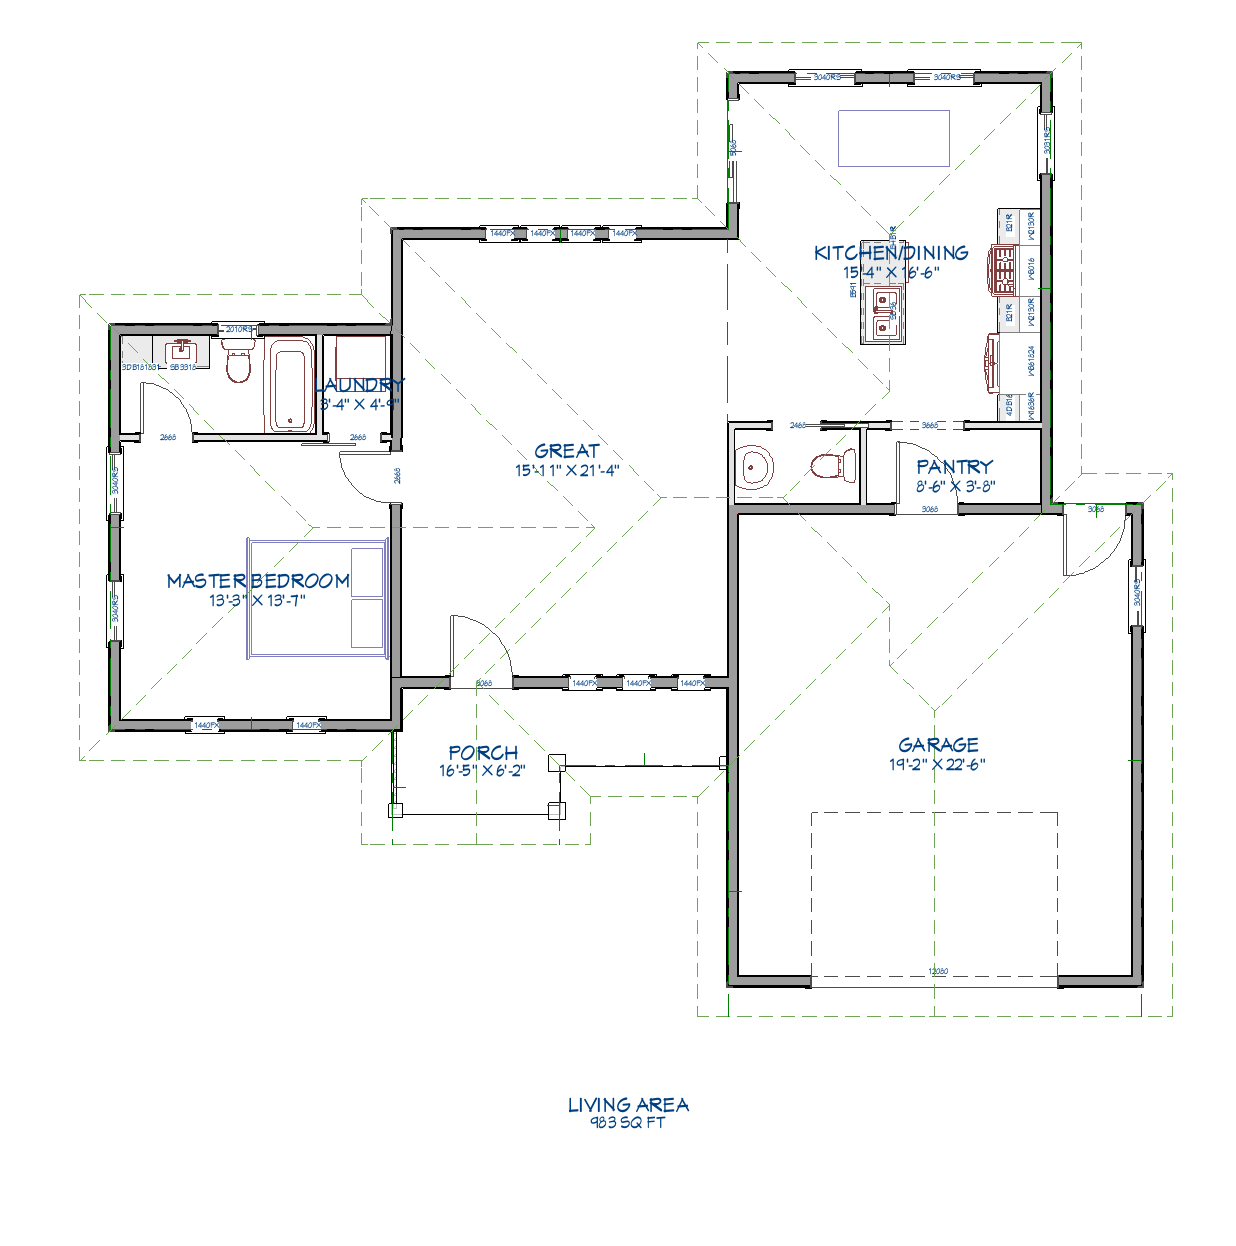
Floor PlanView Full Size
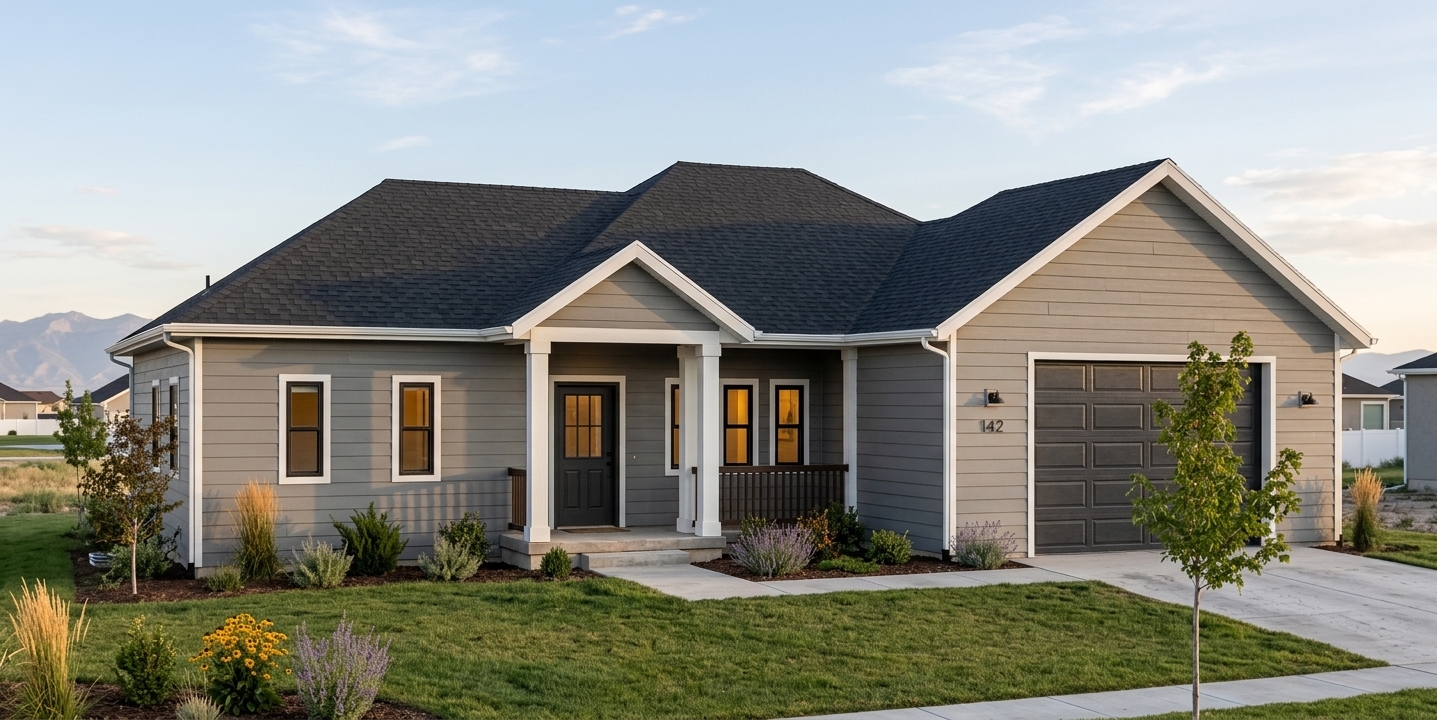
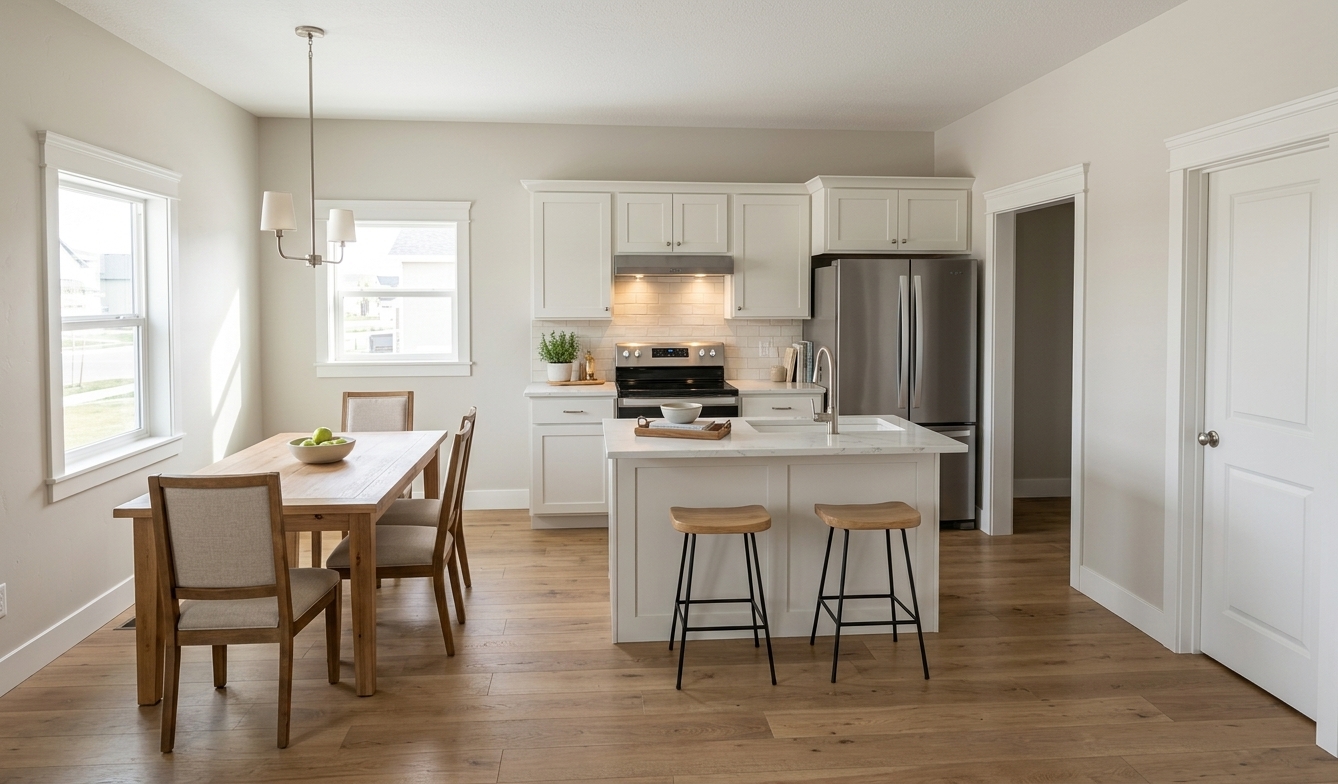
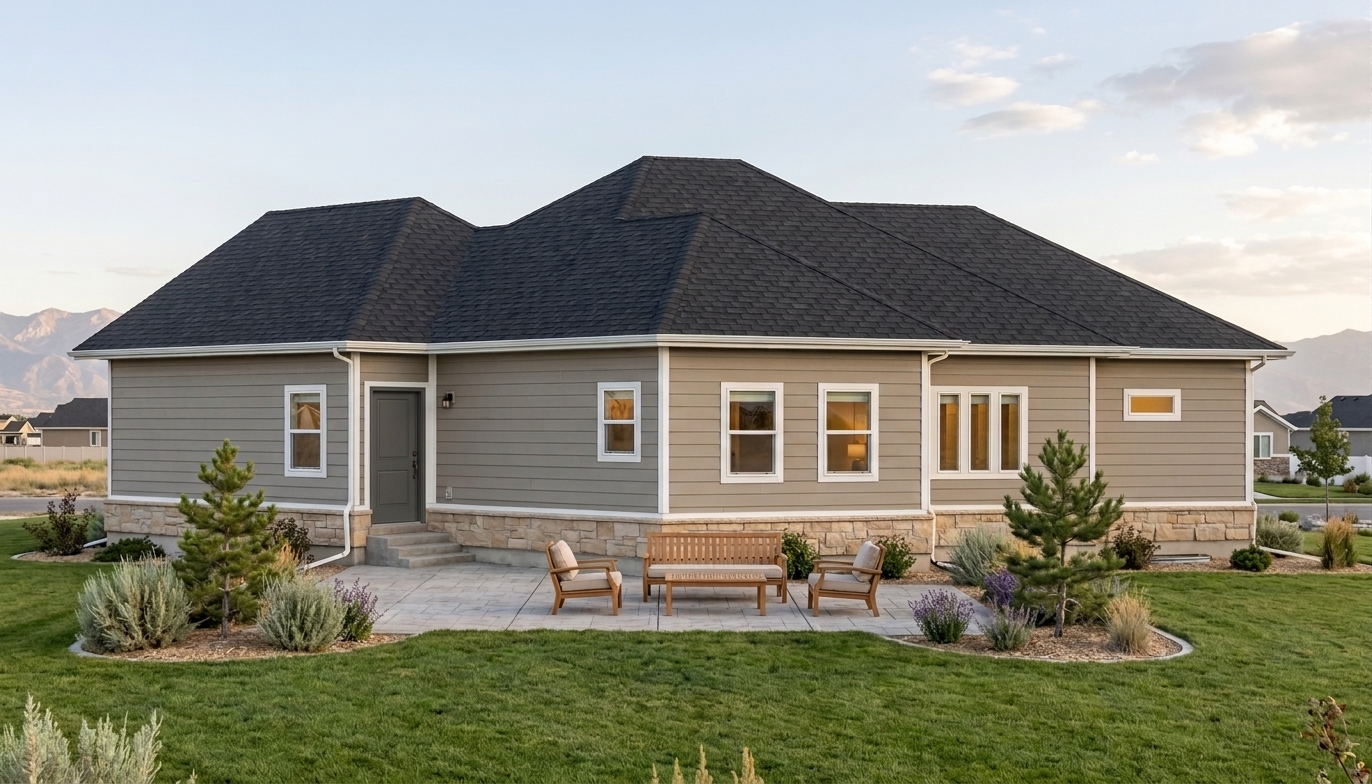
Every Hardy Home begins with our core standard of construction, efficiency, and finish.
A stronger wall assembly that supports durability, insulation, and long-term comfort.
Efficient hot water performance without a bulky storage tank footprint.
Windows selected to support comfort, efficiency, and everyday livability.
Heating and cooling systems chosen to support comfort and energy-conscious performance.
Durable, low-maintenance surfaces in the spaces that work hardest.
A finished, everyday detail that improves how kitchens and baths feel to use.