
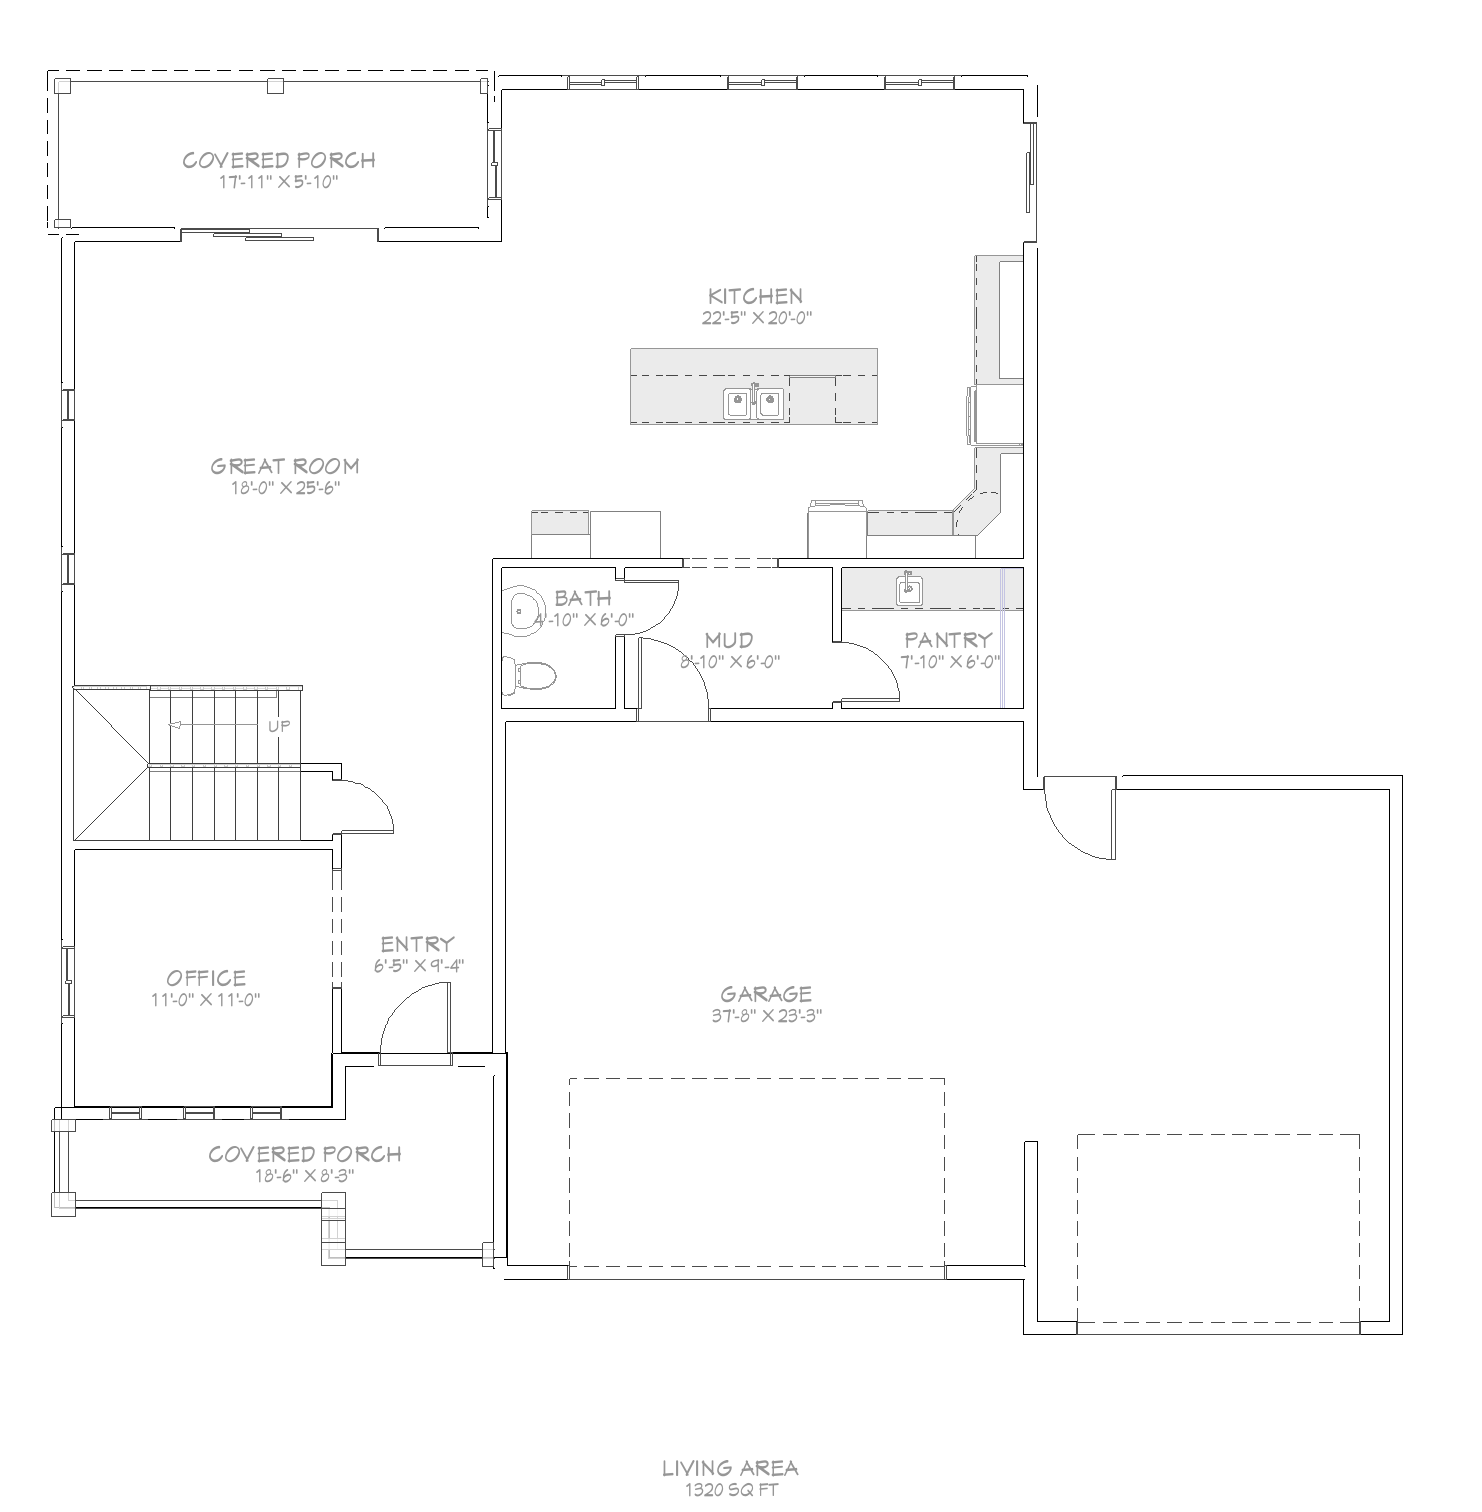
Main Floor — 1,320 Sq FtView Full Size
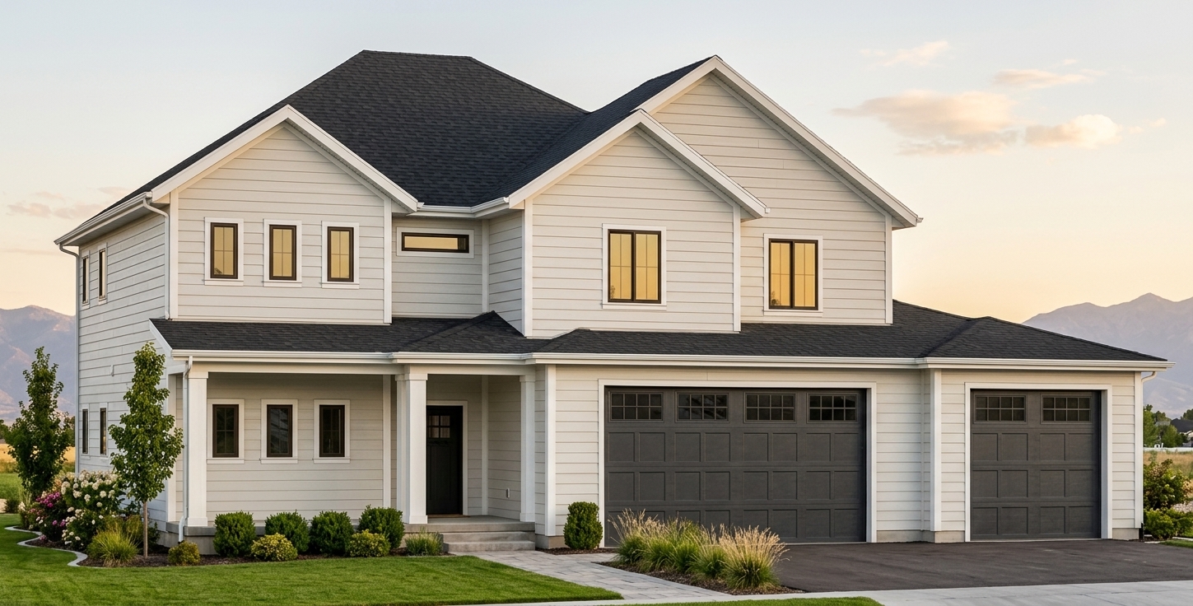
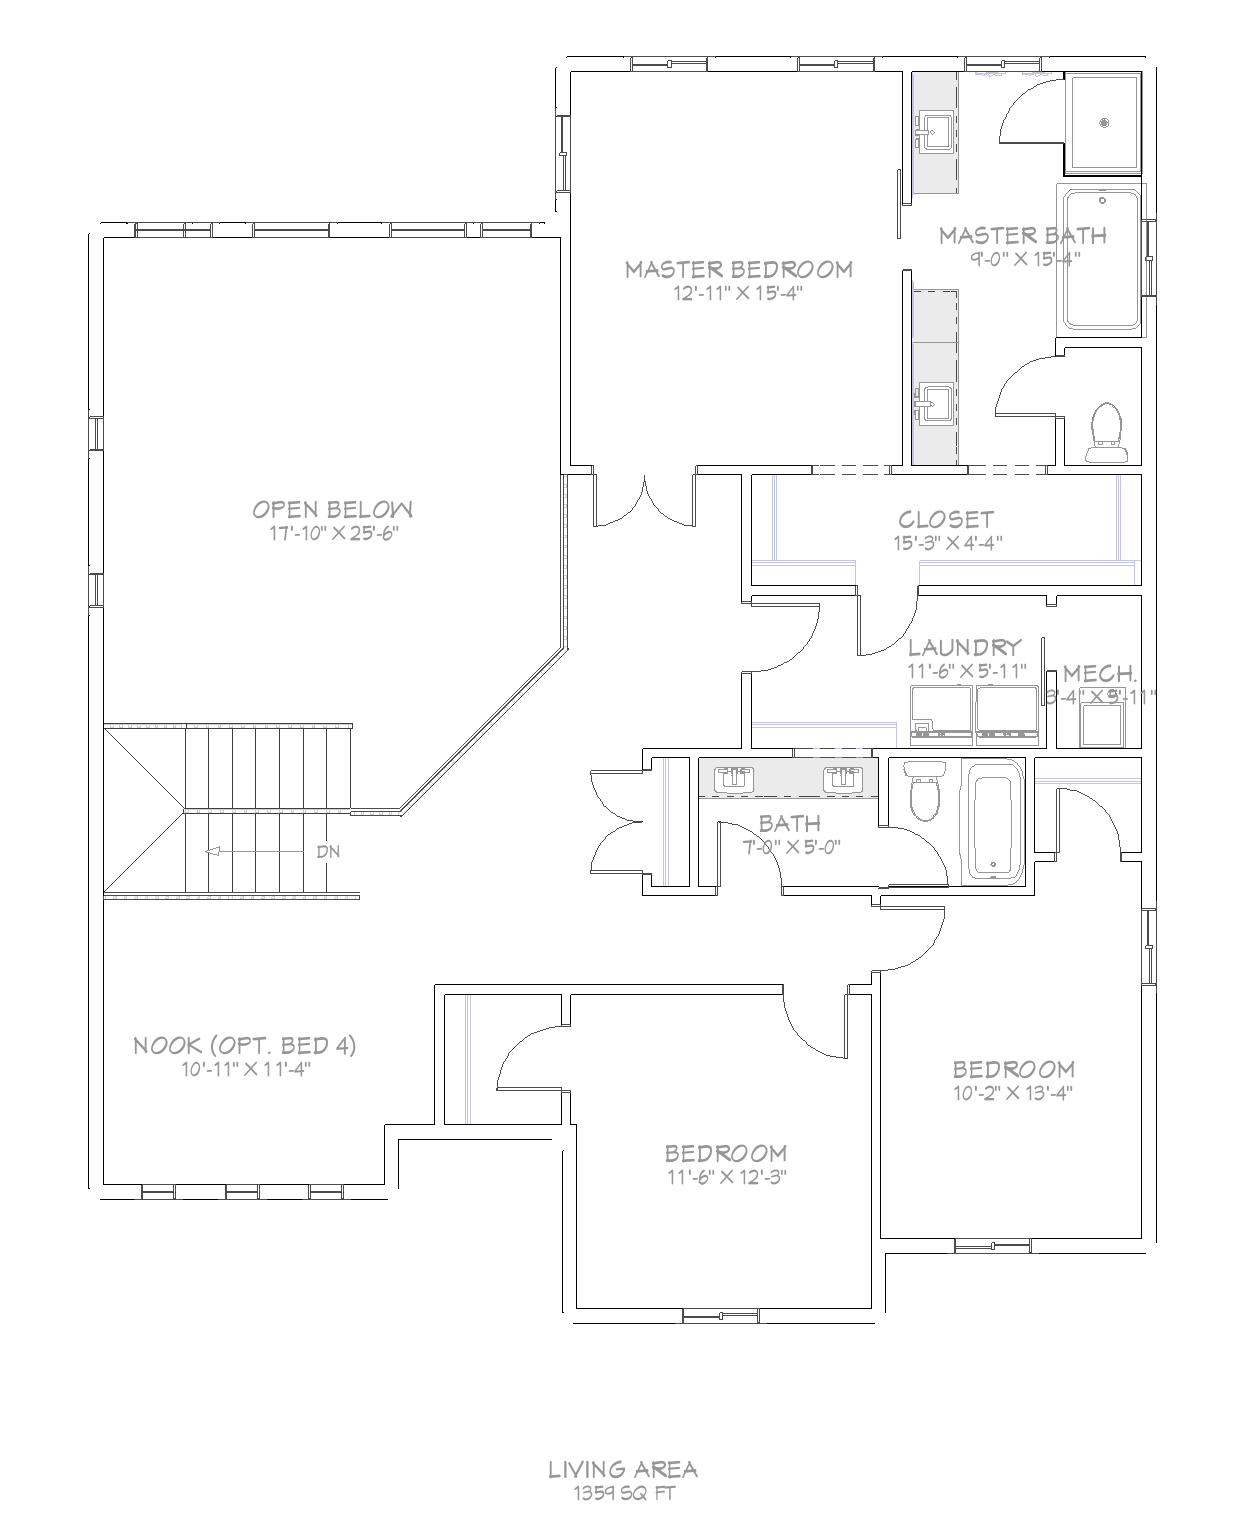
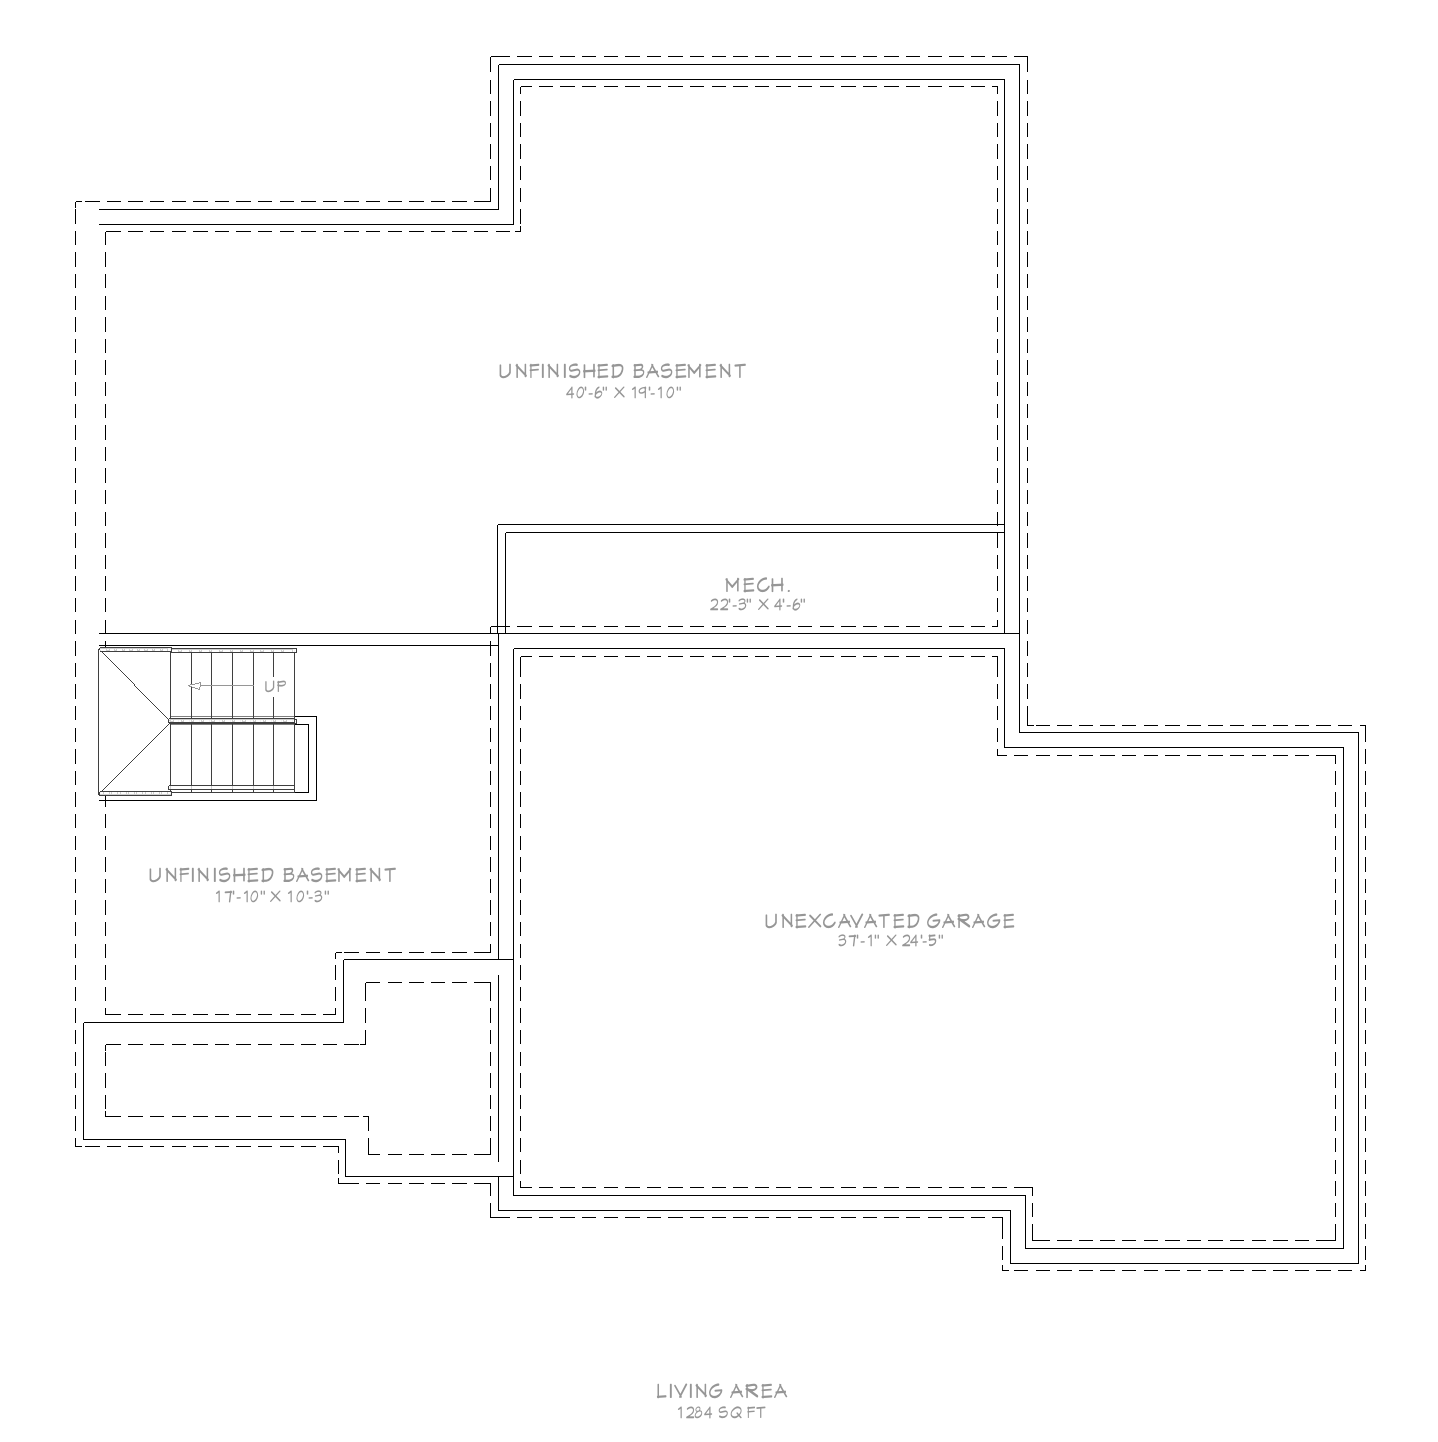
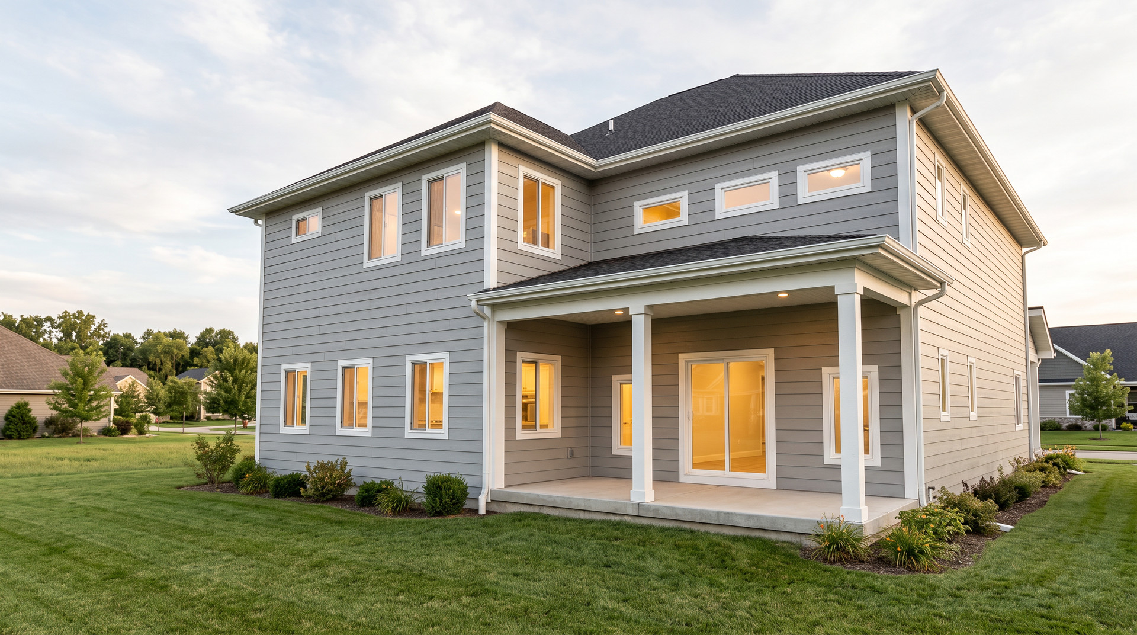
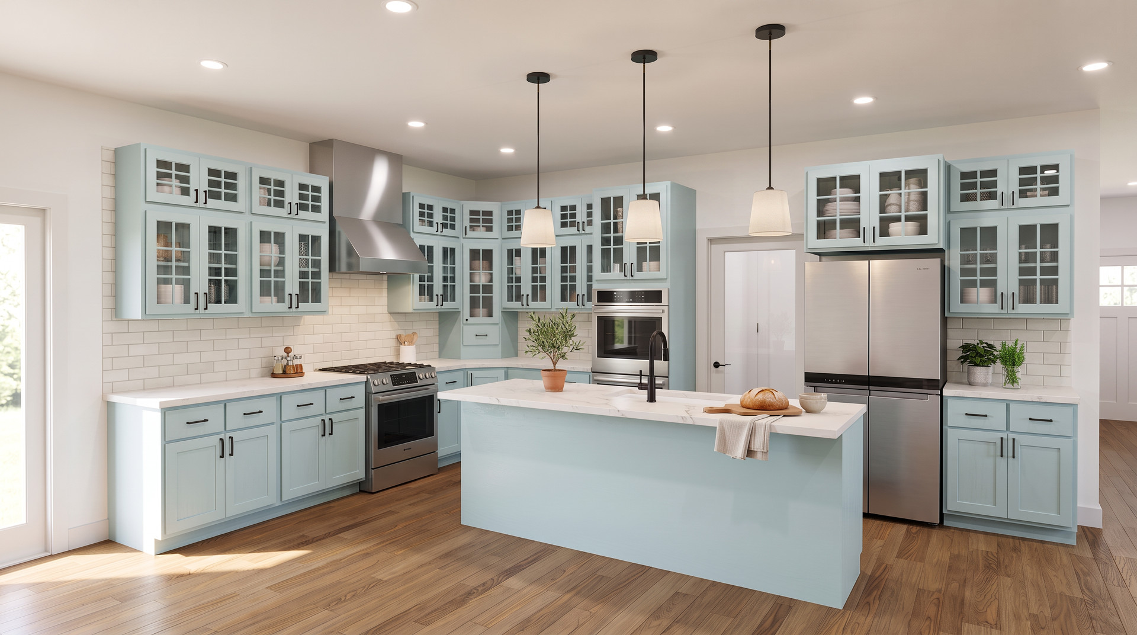
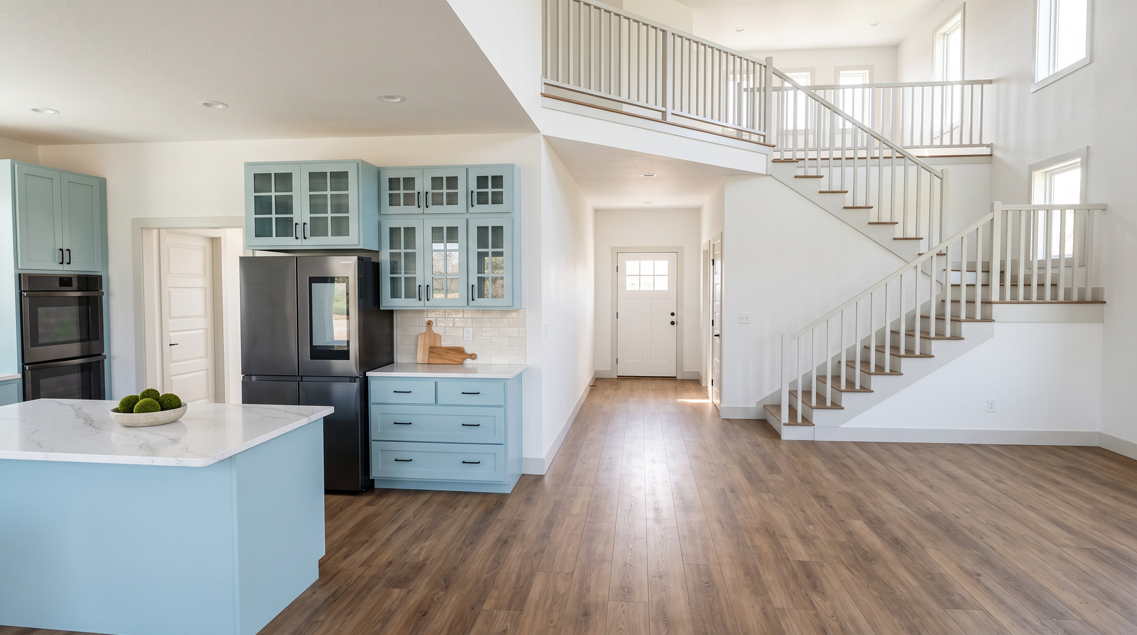
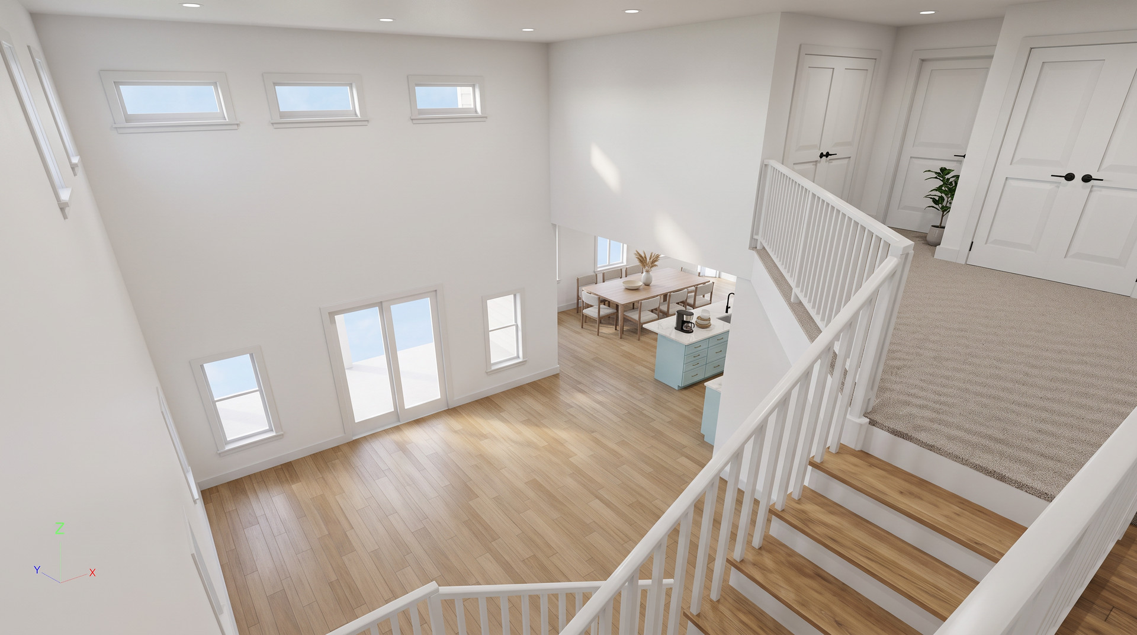
The Onyx pairs an open, spacious main level with a dramatic two-story interior and flexible upstairs living. A large kitchen and great room anchor the main floor, while the upstairs primary suite, additional bedrooms, laundry, and optional fourth bedroom provide room to grow. An unfinished basement adds even more future flexibility.
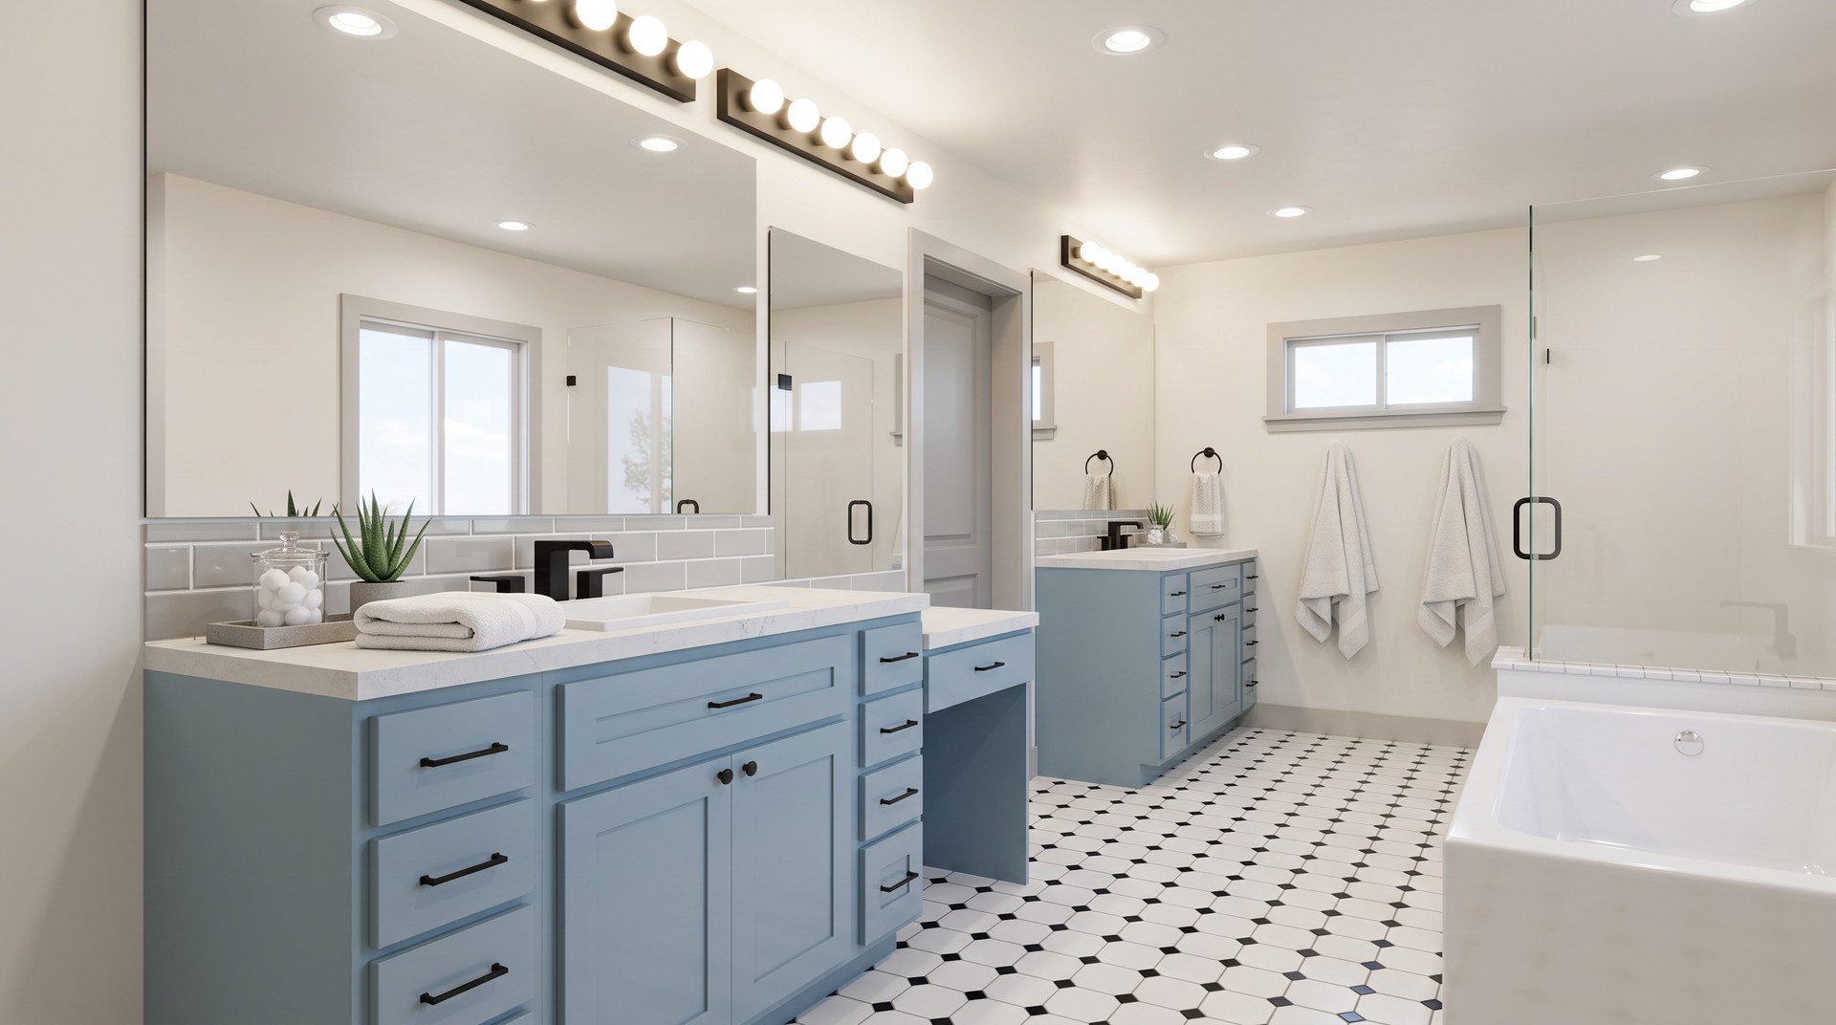
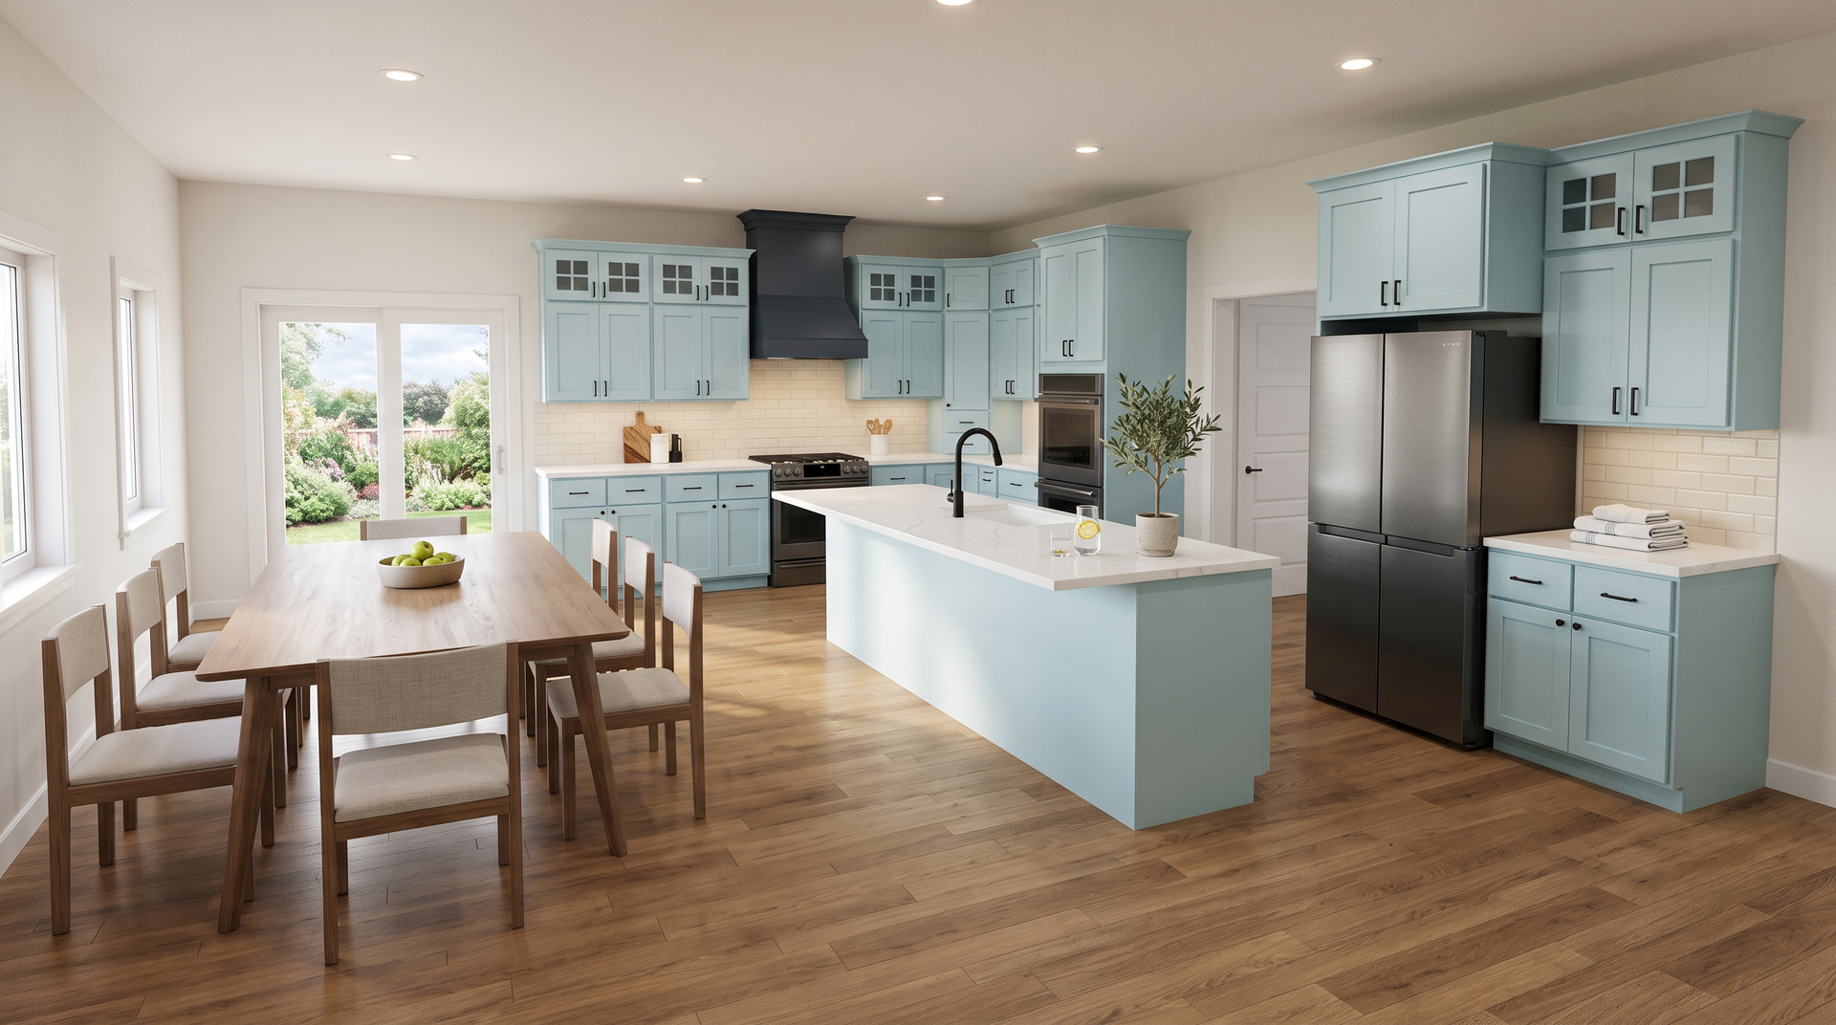
Every Hardy Home begins with our core standard of construction, efficiency, and finish.
A stronger wall assembly that supports durability, insulation, and long-term comfort.
Efficient hot water performance without a bulky storage tank footprint.
Windows selected to support comfort, efficiency, and everyday livability.
Heating and cooling systems chosen to support comfort and energy-conscious performance.
Durable, low-maintenance surfaces in the spaces that work hardest.
A finished, everyday detail that improves how kitchens and baths feel to use.