
Collection

Single Family Collection

Full-size homes designed for everyday family living.
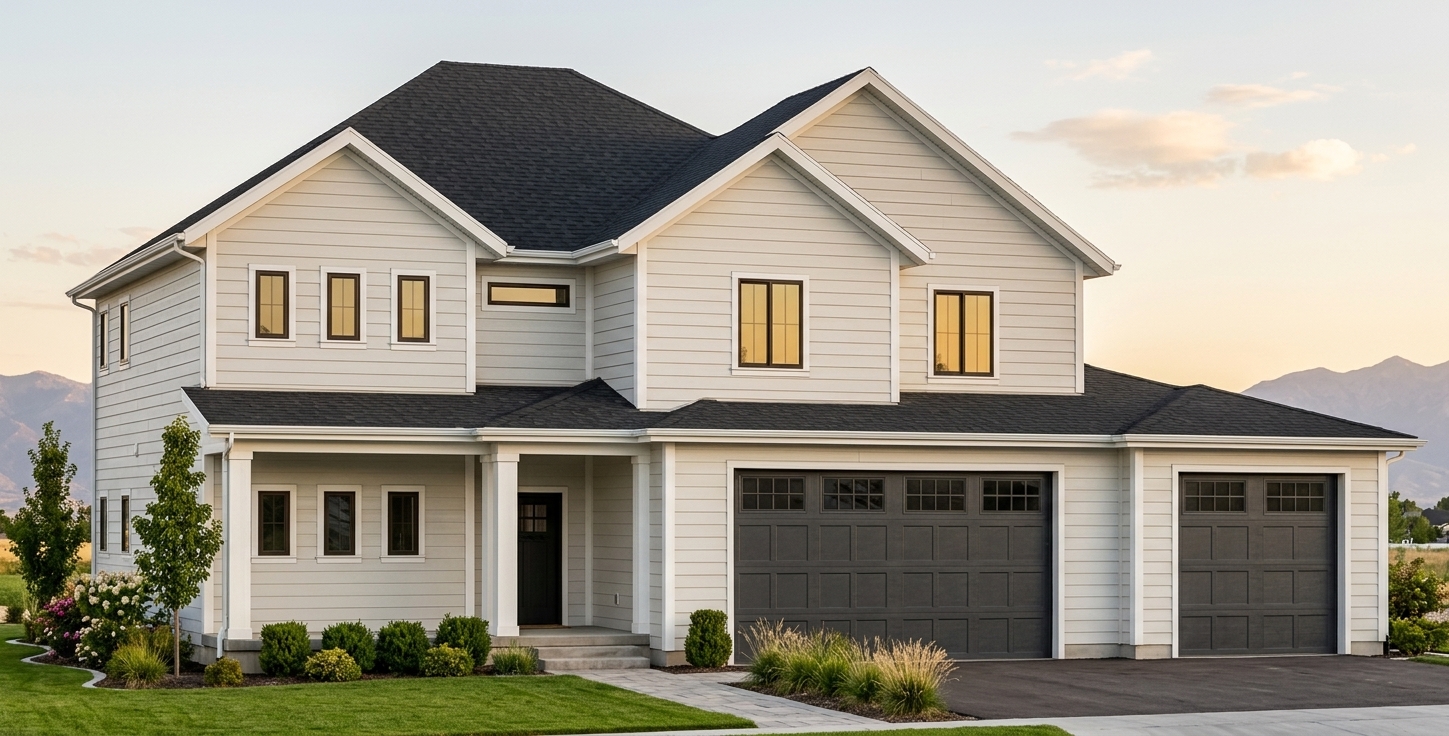
Front exterior rendering of The Onyx, a two-story Hardy Homes plan with a 3-car garage

The Onyx

2,679 SQ FT3 BED + Optional 4th2.5 BATH3-CAR GARAGE
View Home
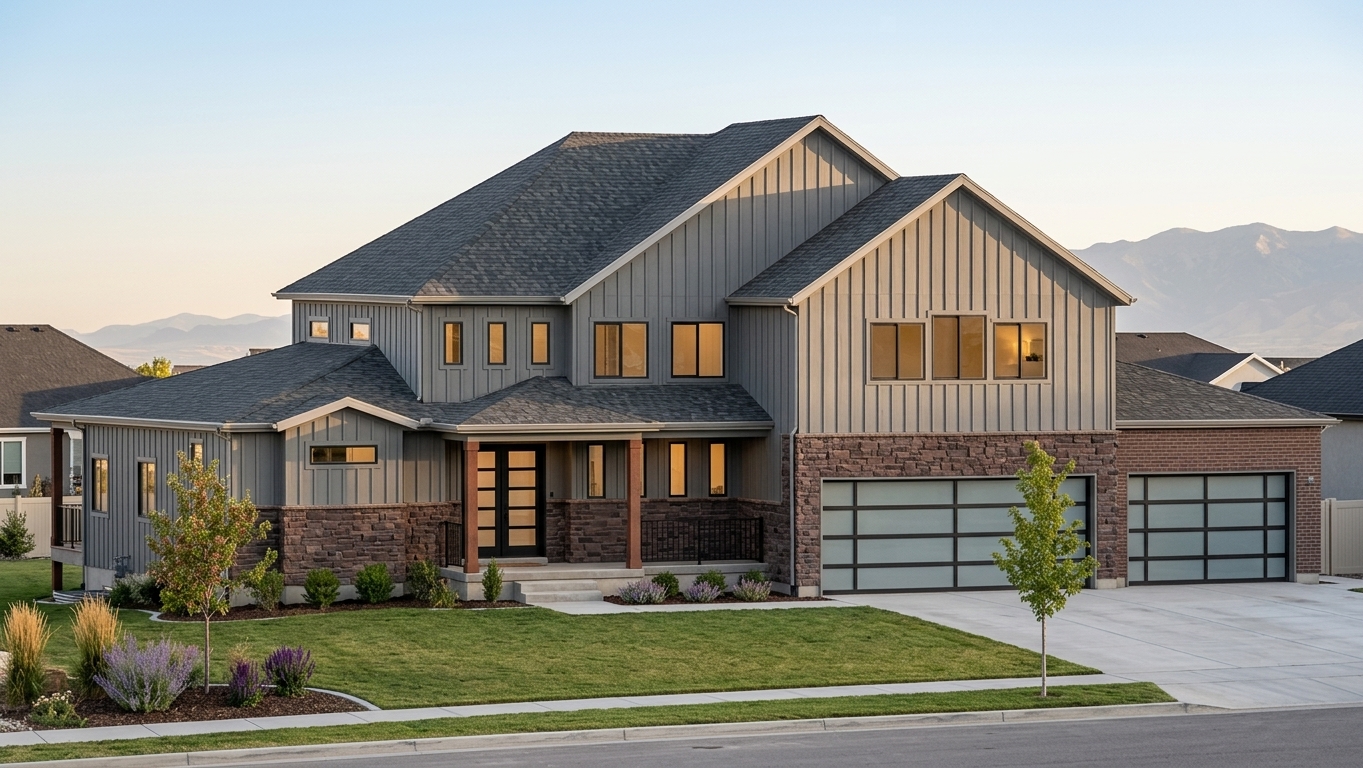
Front exterior rendering of The Rock Hardy Homes single family concept

The Rock

3,209 SQ FT4 BED3.5 BATH3-CAR GARAGE
View Home
The Hardy Standard

Built to the Hardy Standard.

Single Family homes build on the Hardy core standard with expanded kitchens, garages, storage, technology, and primary-suite features.

9' Main-Floor Ceilings

A more open feel carried through the primary living level.

Finished Garage Drywall

A more complete garage environment from the start.

Expanded Cabinetry and Storage

More built-in storage and cabinetry scaled to larger homes.

Video Doorbell Prewire

A practical tech-ready feature included from the start.

See Standard Features