
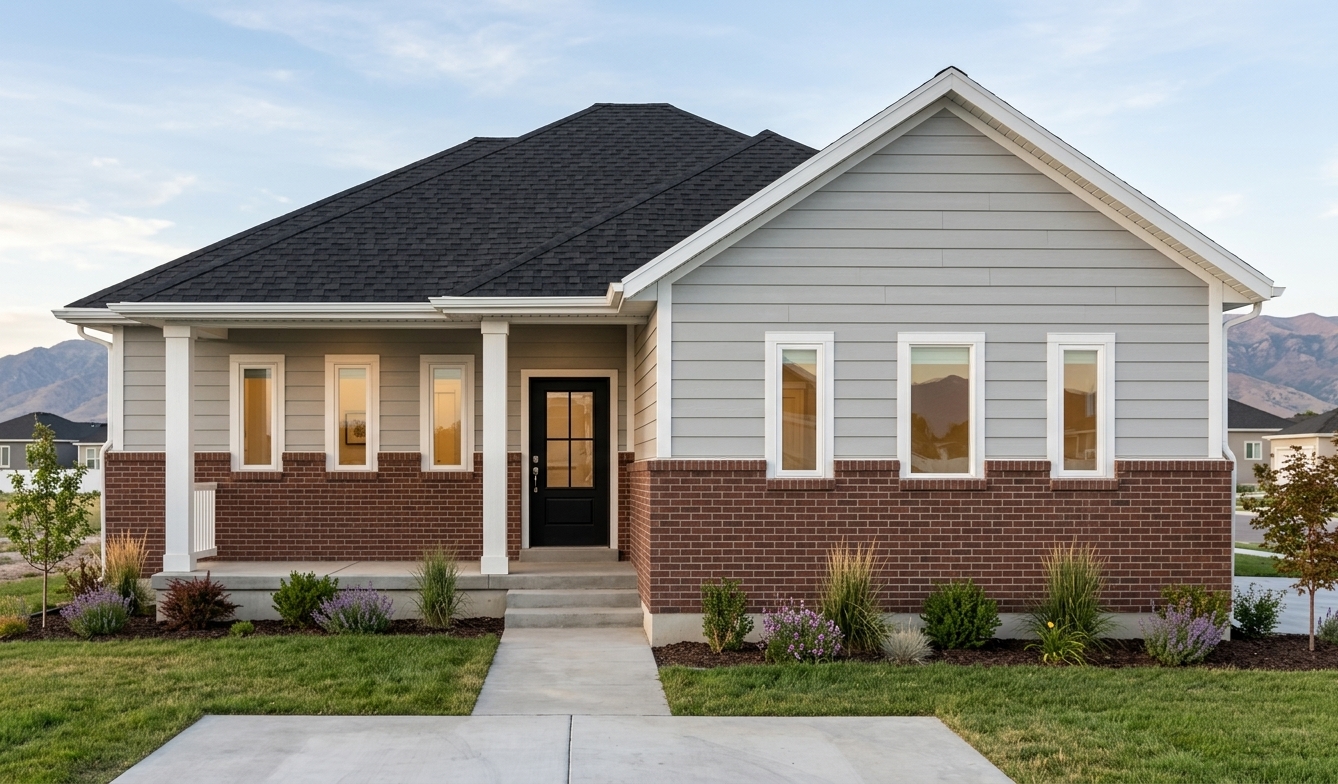
Smaller homes designed around efficient use of space.
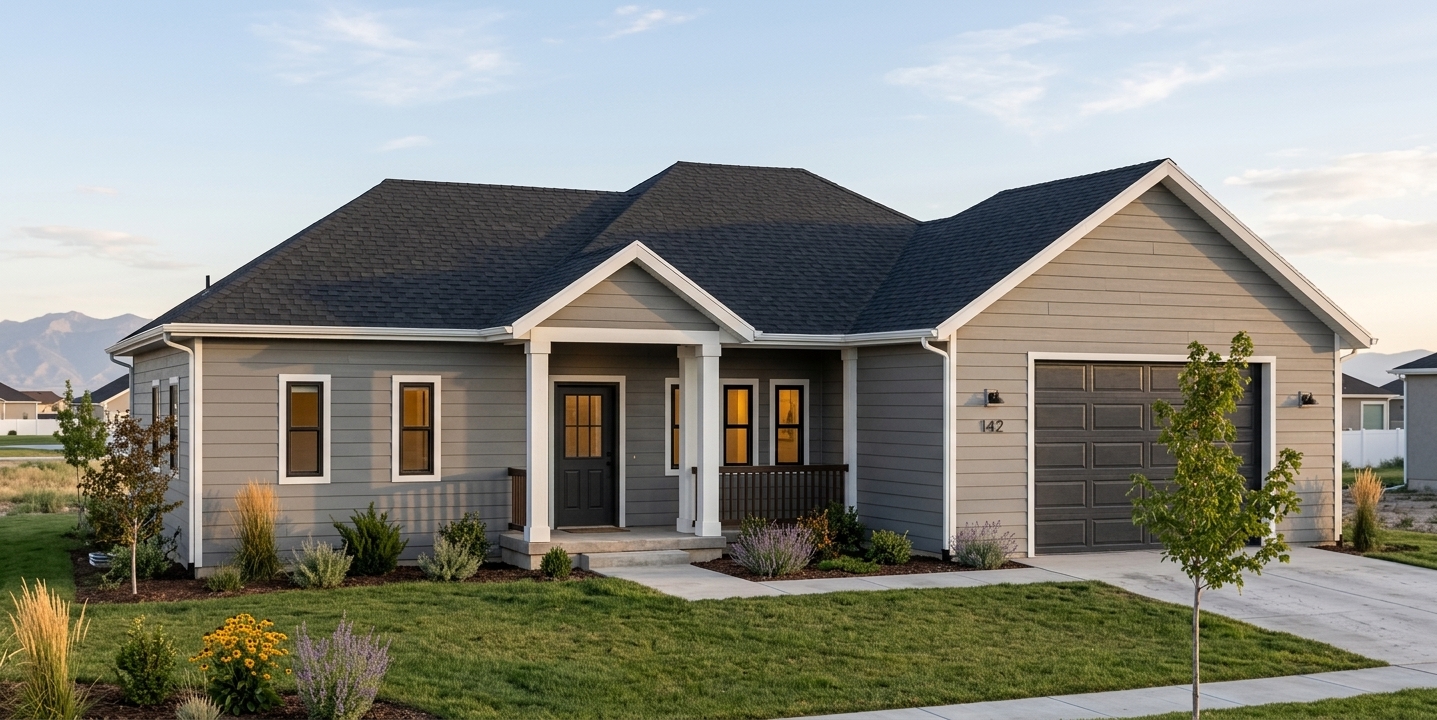
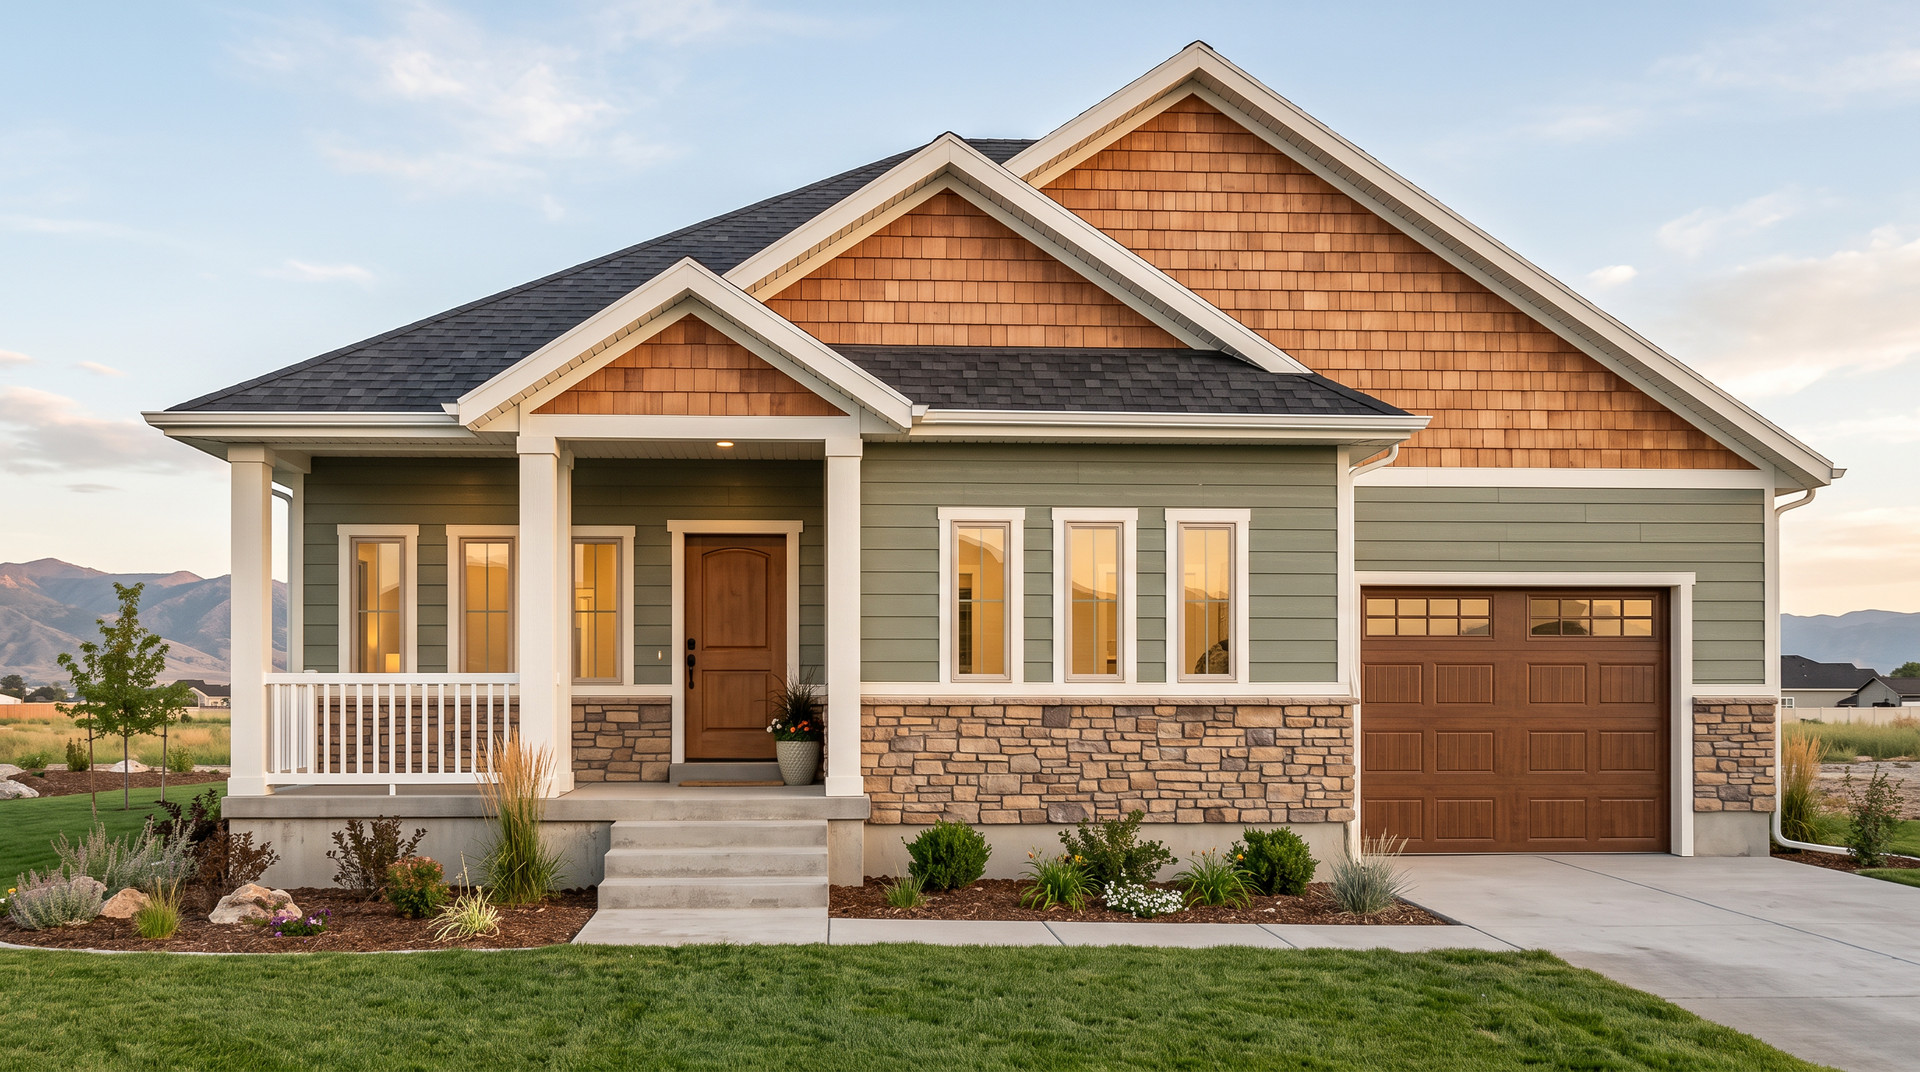
Cottage homes combine Hardy construction and finish standards with efficient layouts and a durable, streamlined feature package.
Smaller homes designed to use every square foot intentionally.
Ceiling heights matched to the plan for comfort, openness, and efficiency.
The same durable, finished surfaces carried into compact cottage layouts.
Streamlined selections chosen to keep cottages efficient without feeling stripped down.